House For Sale in Mabvazuva Estates, Ruwa
Mabvazuva Estates, Ruwa, Ruwa
USD 150,000
RWS1847338
Description
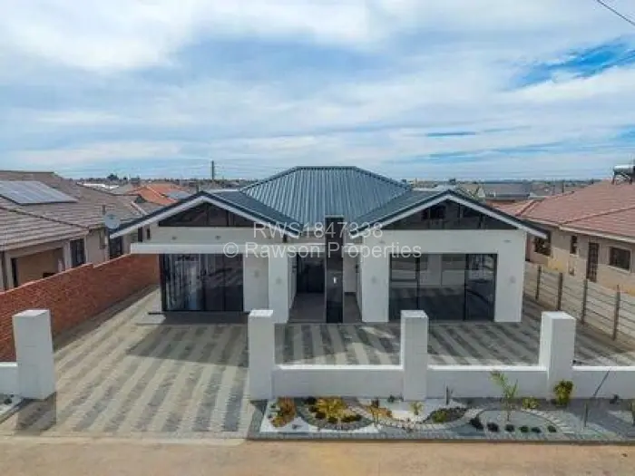
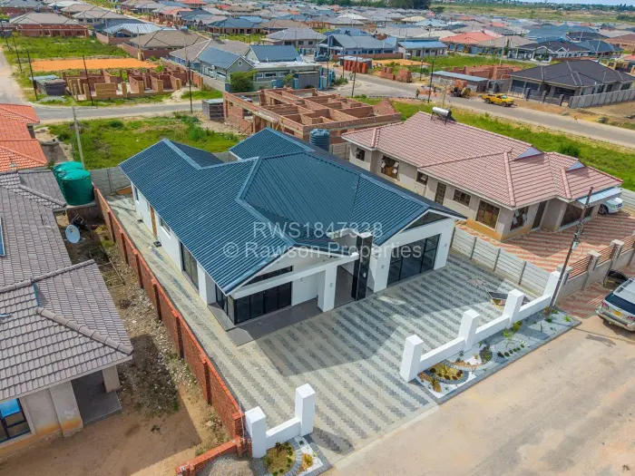
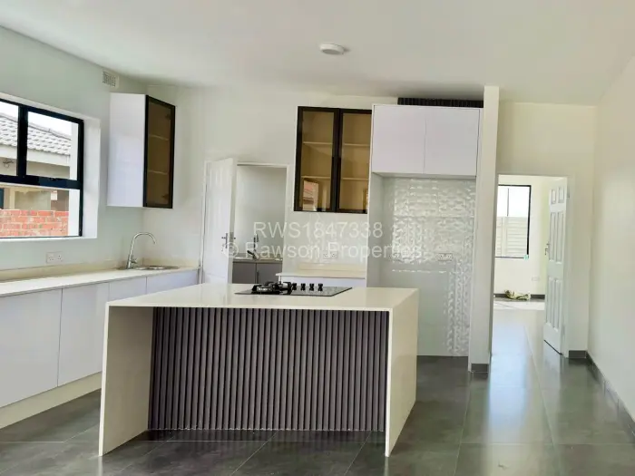
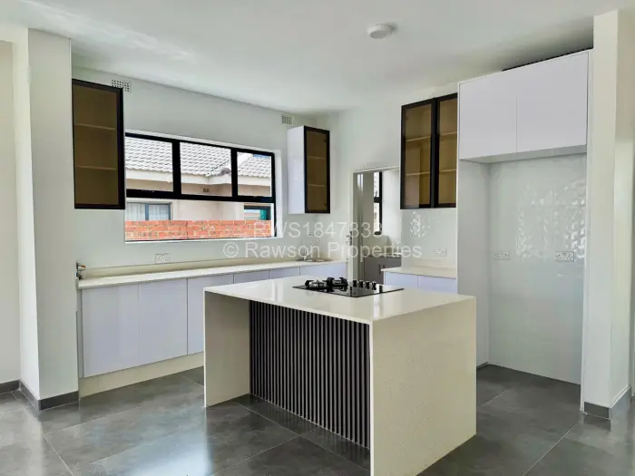
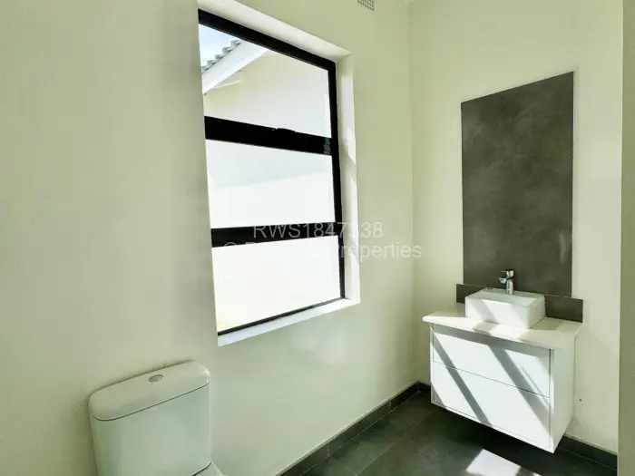
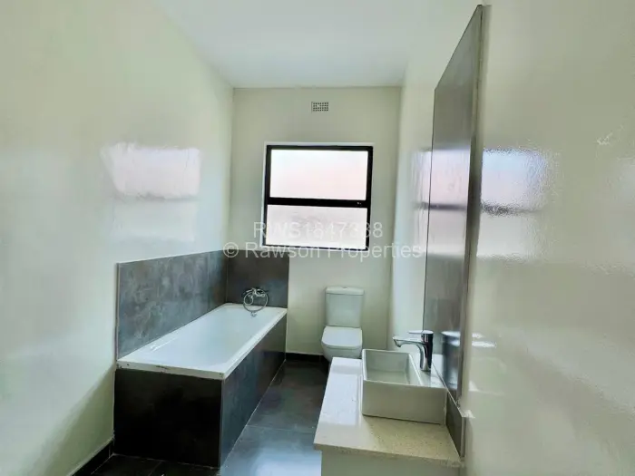
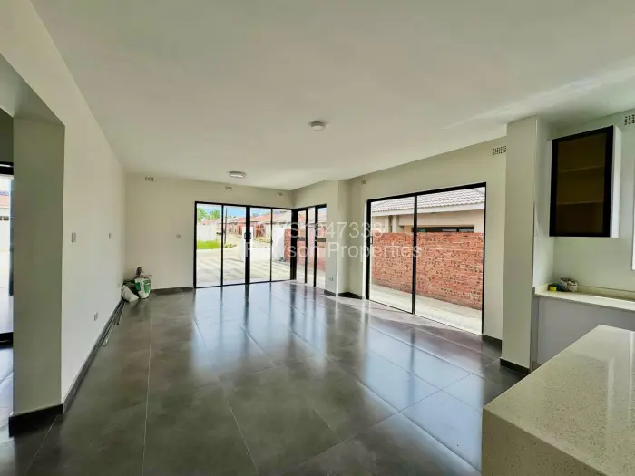
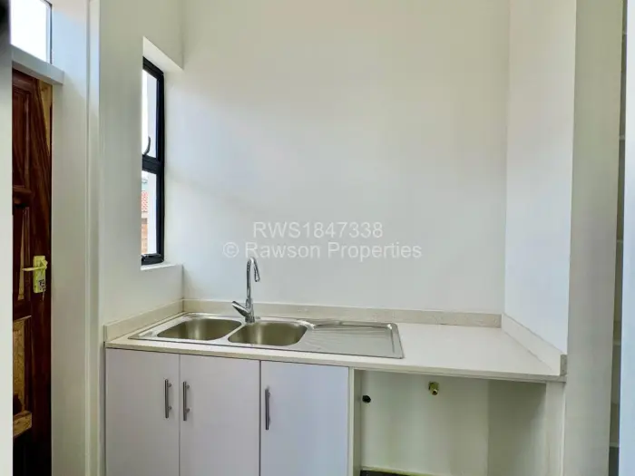
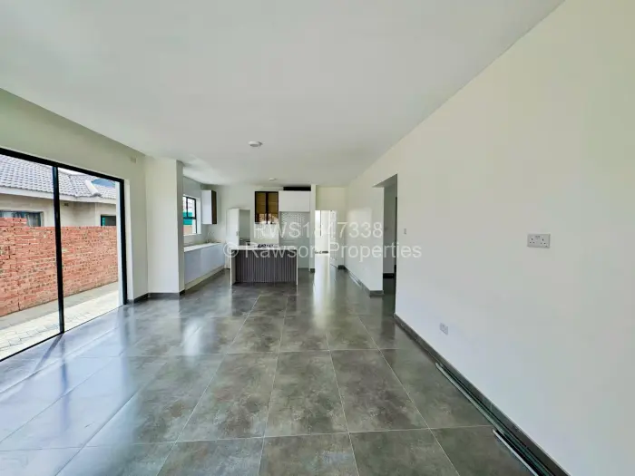
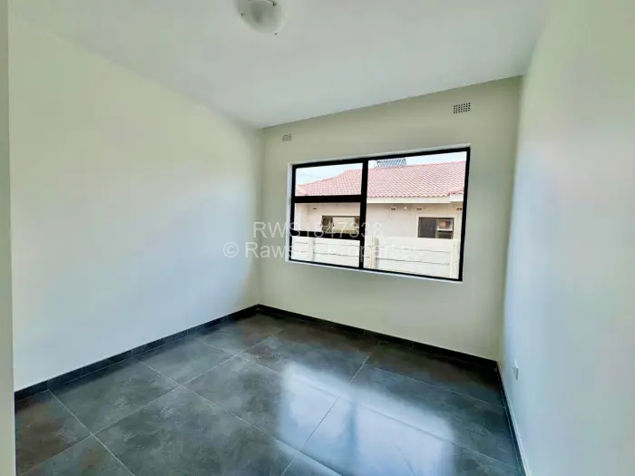
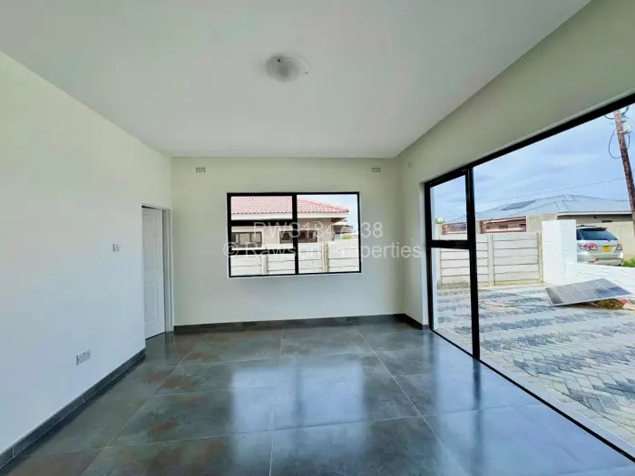
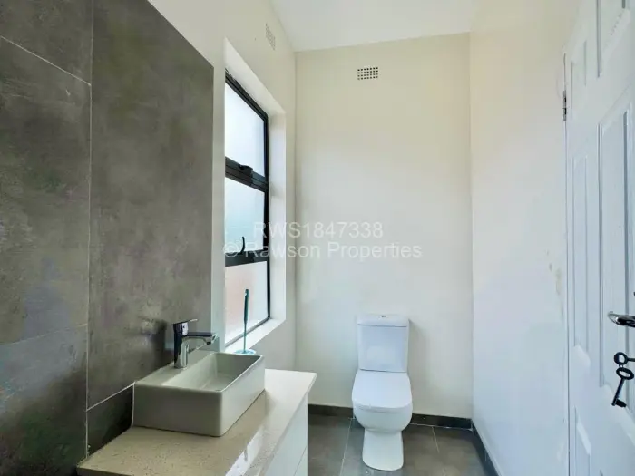
Set behind a low white boundary in Mabvazuva Estates, Ruwa, this house opens with four bedrooms, three bathrooms, and one lounge. The layout includes a dining area, a fitted kitchen with a gas stove, built-in cupboards, and a walk-in closet, with the main bedroom set as MES.
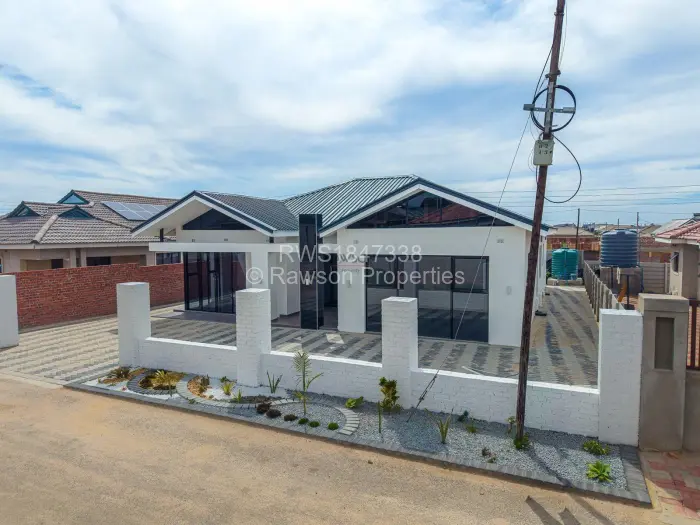
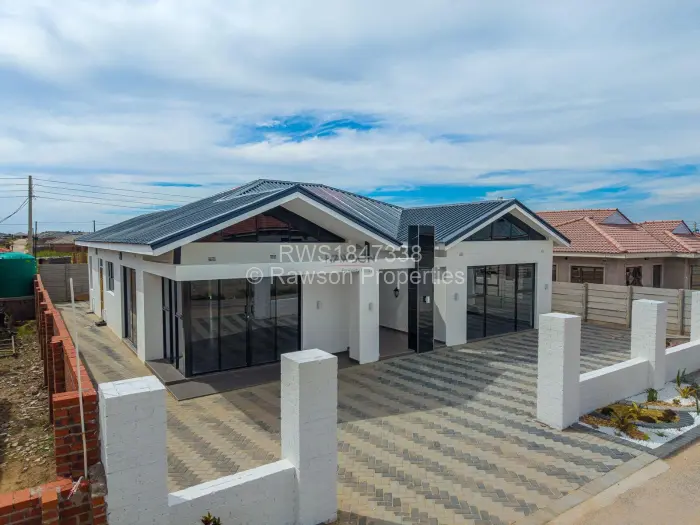
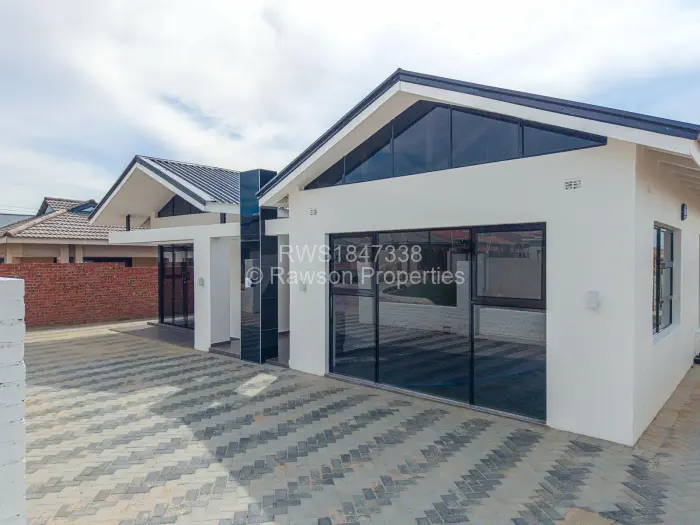
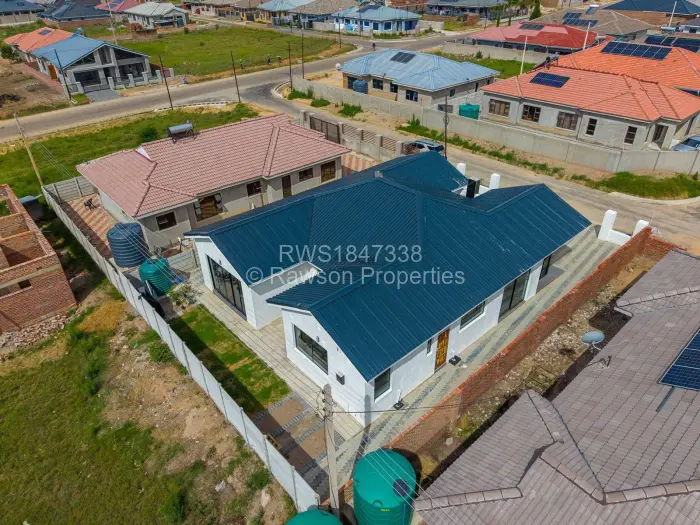
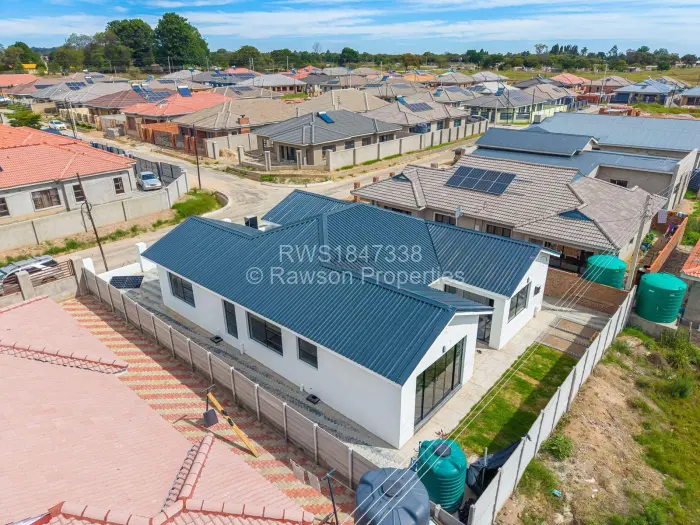
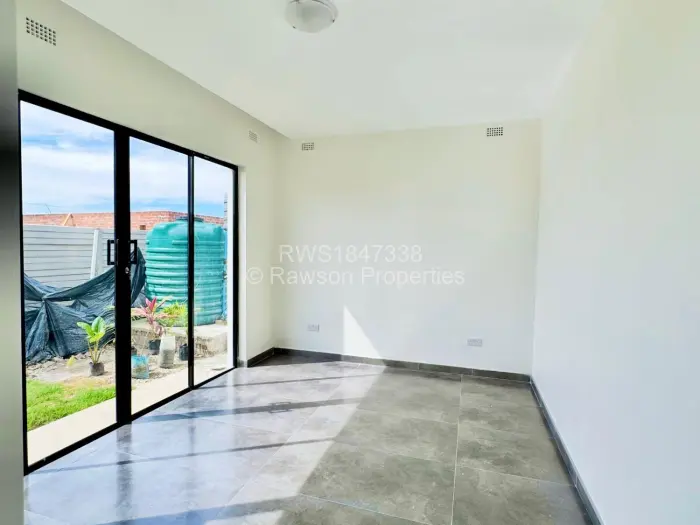
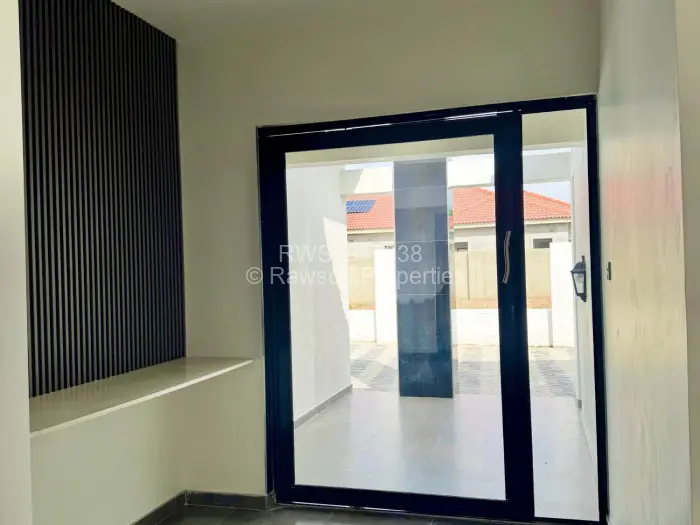
The house is tiled throughout, and a veranda runs off the main living area. Municipal water is in place, with water tanks already on site, and a solar system forms part of the setup. Outside, the driveway and yard have been paved, giving the front of the property a clean, finished look.
A small landscaped strip with stones and plants softens the frontage, and the water tanks sit at the side and rear of the house.
Main Features
- 4 Bedrooms
- 3 Bathrooms
- 1 Lounge
- 450Sqm