House For Sale in Shawasha Hills, Harare
Shawasha Hills, Harare North, Harare
USD 2,700,000
RWS1847279
Description
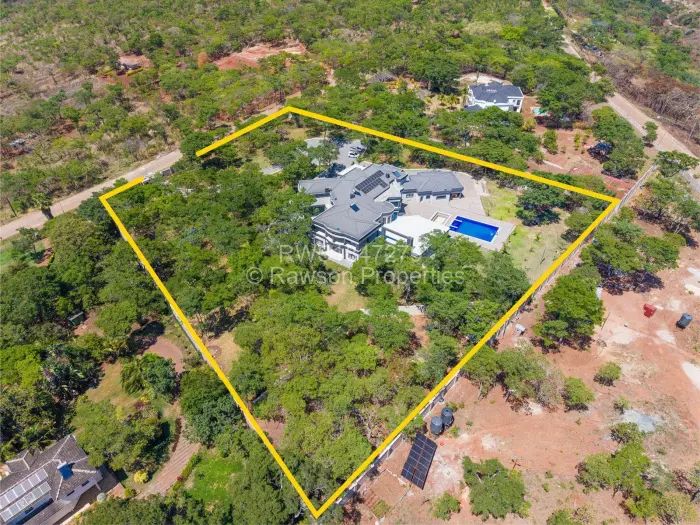
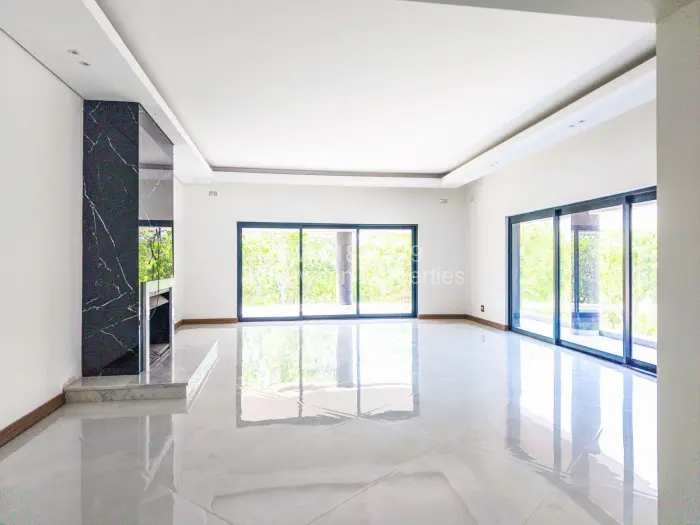
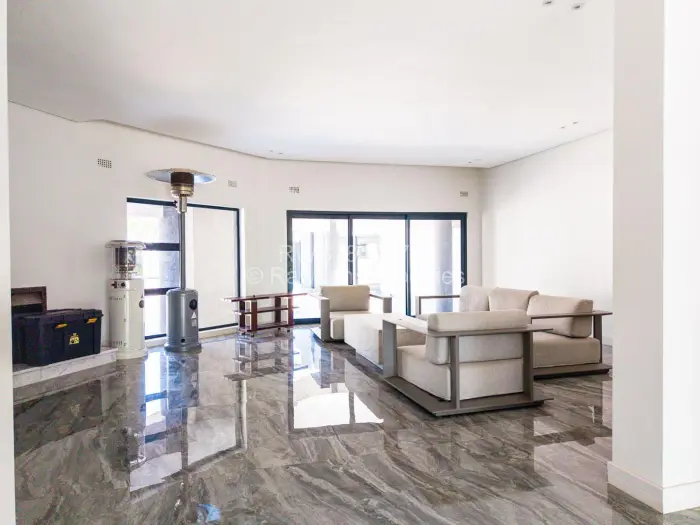
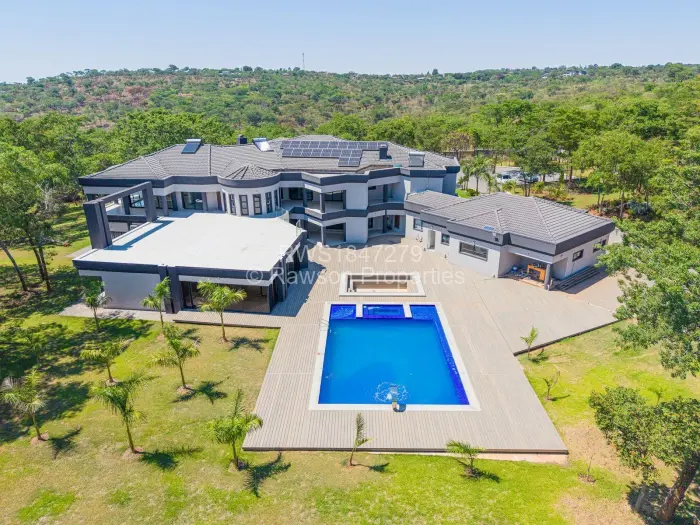
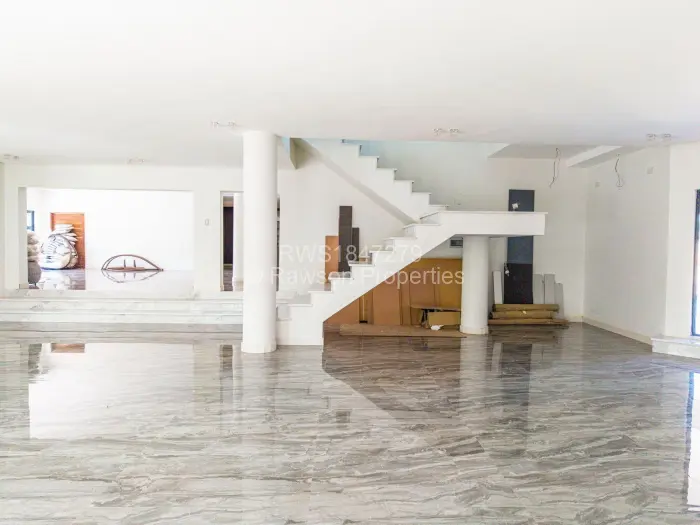
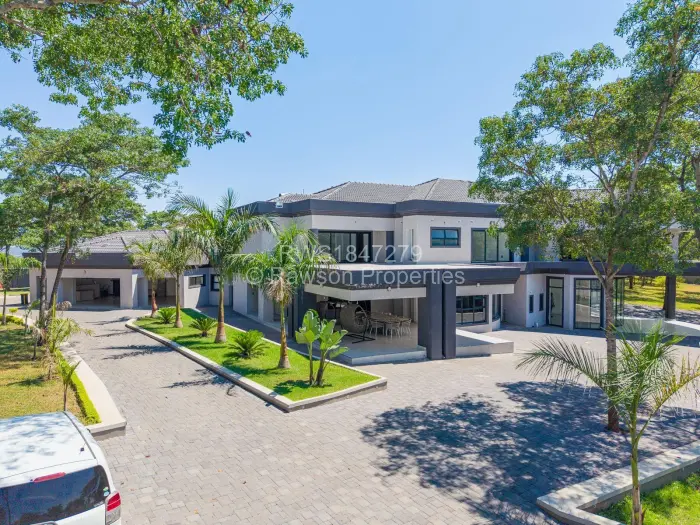
Set behind a walled boundary in Shawasha Hills, Harare, this house opens with six bedrooms, eight bathrooms and four lounges spread across the home. Large sliding doors and glossy tiled floors give the main rooms a clean, open feel, while the fitted kitchen sits alongside a dining room, a study, a gym, a fireplace and air conditioning.
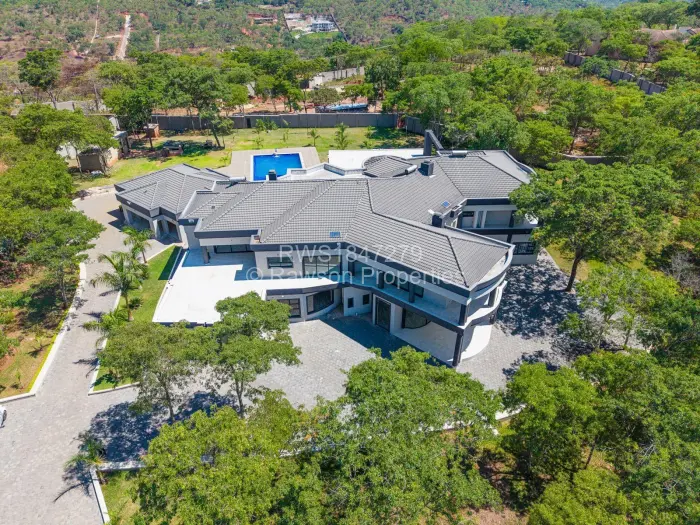
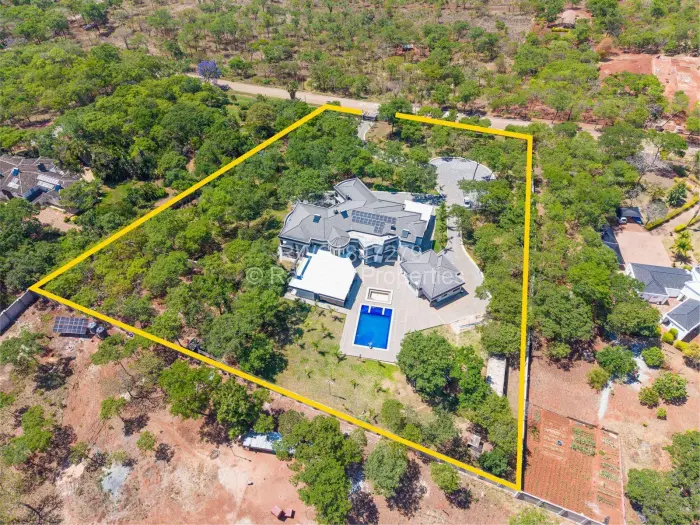
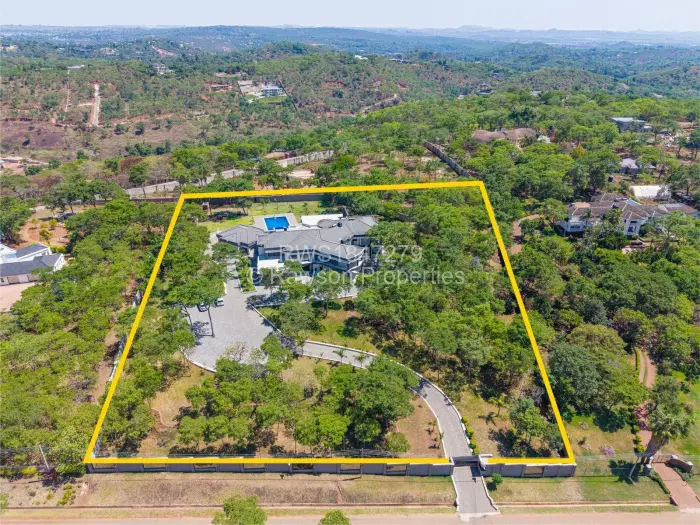
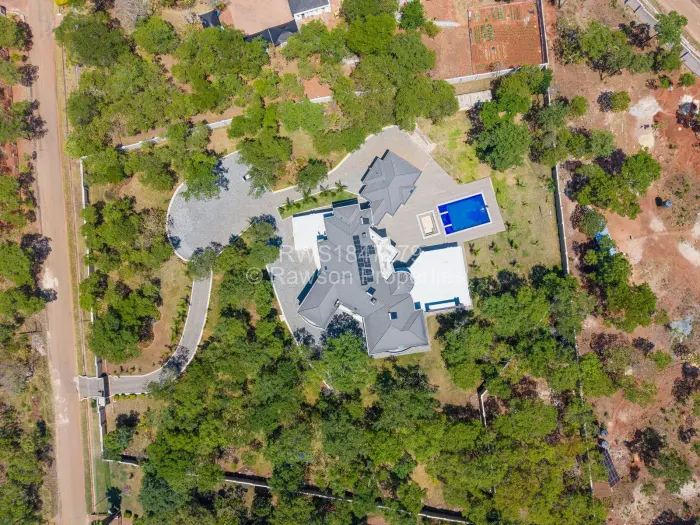
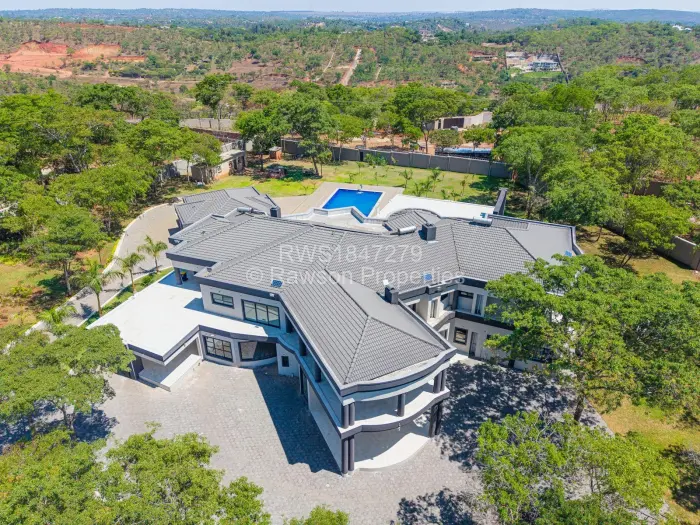
The bedroom wing includes built-in cupboards, a walk-in closet and MES. Outside, the grounds are established rather than newly laid out, with mature trees, paved areas and a swimming pool set into the garden. A veranda and entertainment area connect the house to the yard, and there is also a cottage, staff quarters, a club house, a garden shed and three garages.
Power and water have been thought through with one borehole, water tanks, a solar system, solar geyser, generator and visible roof panels already in place. The boundary is finished with electric fence, an electric gate, CCTV, an alarm system, security lighting and a security boom. In the garden, a fountain sits among the paved sections and mature trees.
Main Features
- 6 Bedrooms
- 8 Bathrooms
- 4 Lounges
- 3 Garages
- 1 Borehole
- 1.34Ha