House For Sale in Vainona
Vainona, Harare North, Harare
USD 750,000
RWS1847200
Description
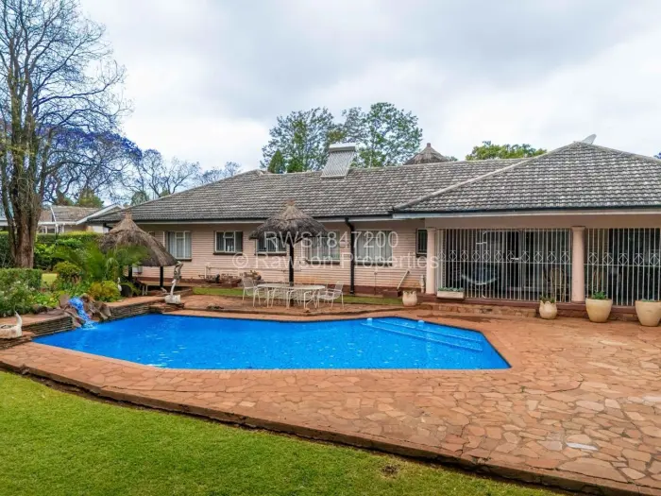
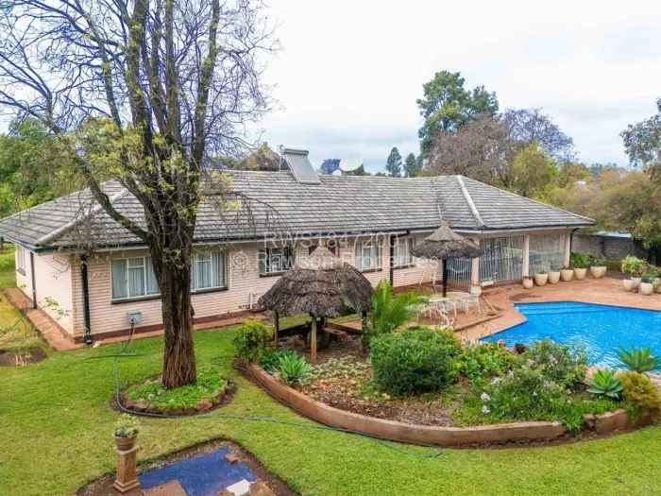
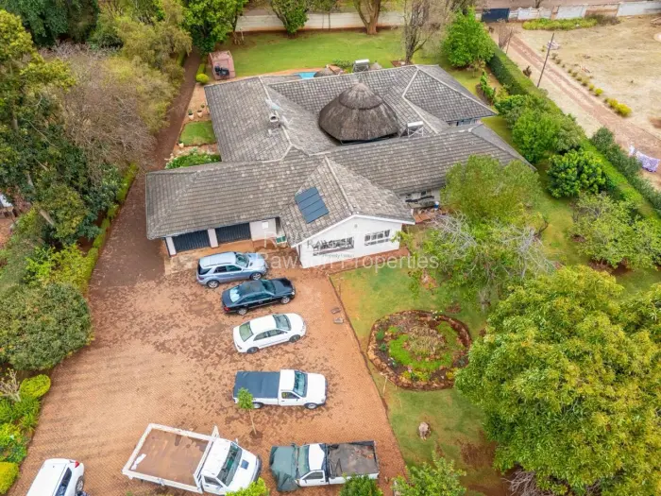
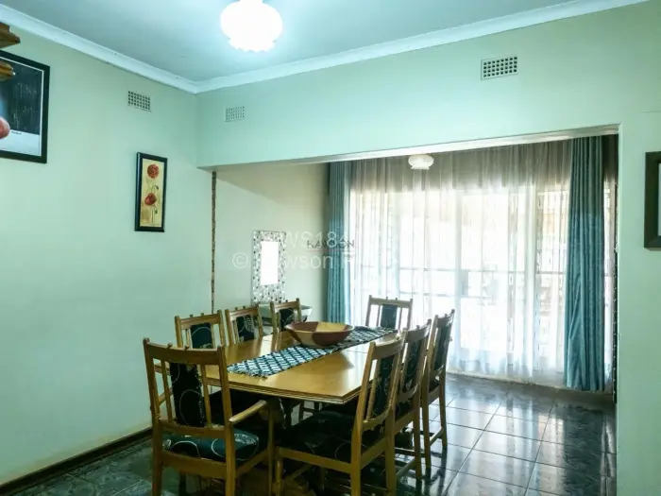
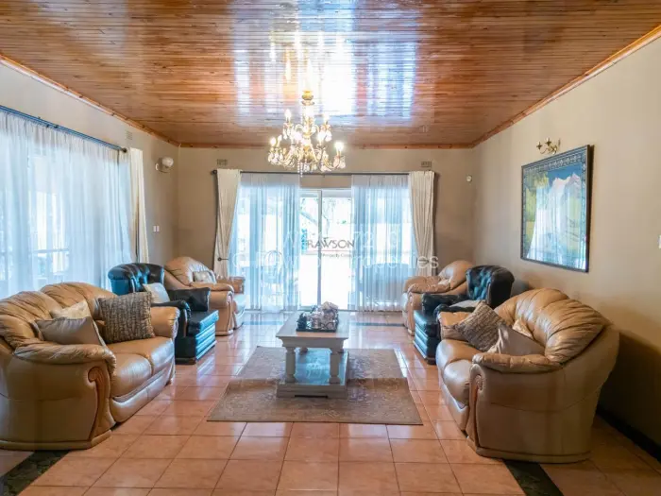
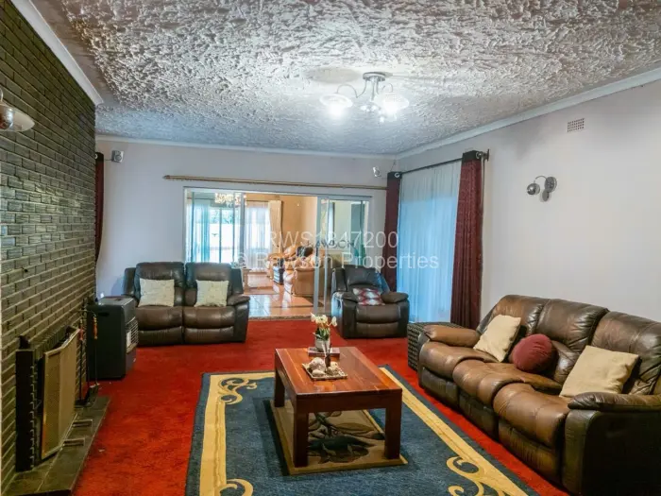
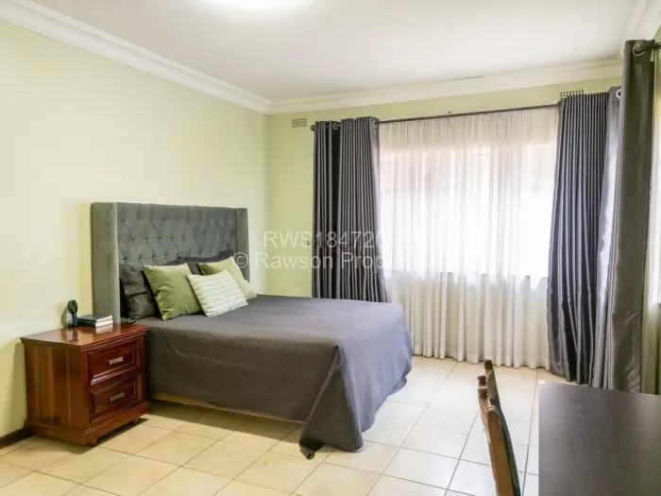
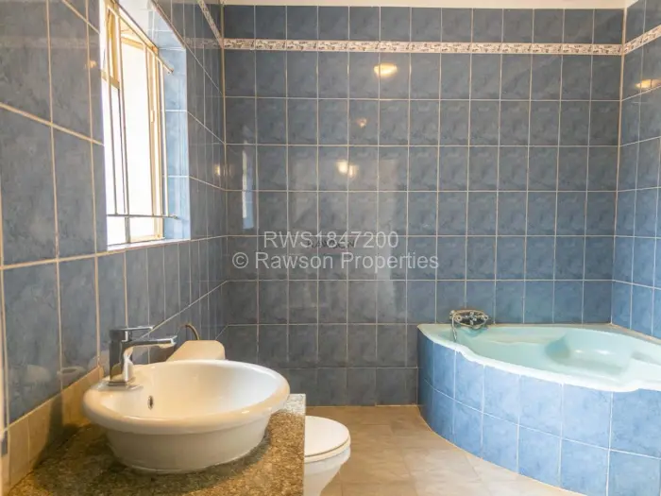
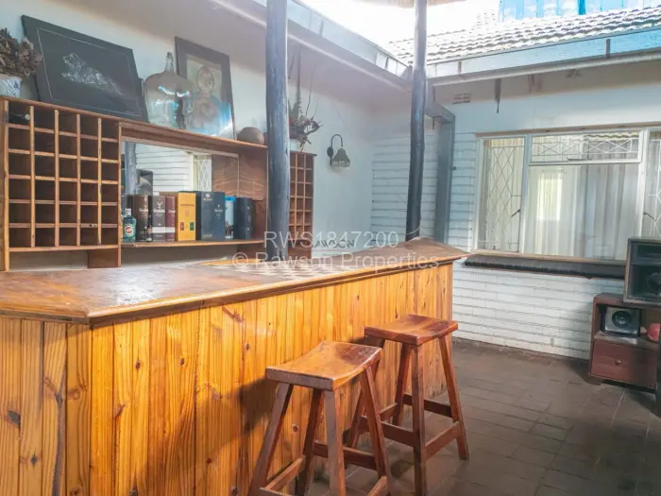
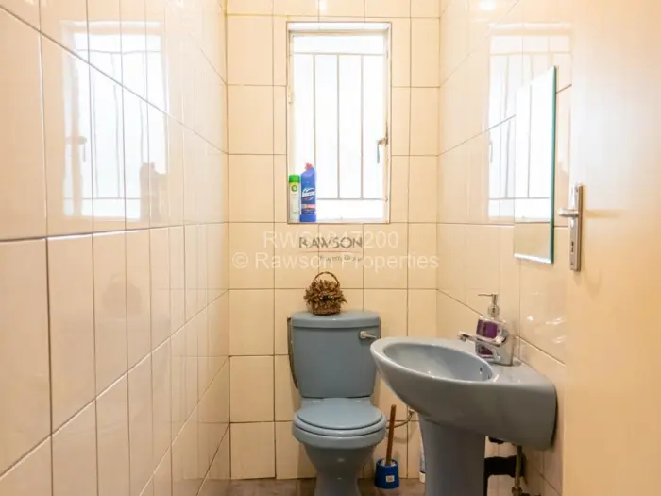
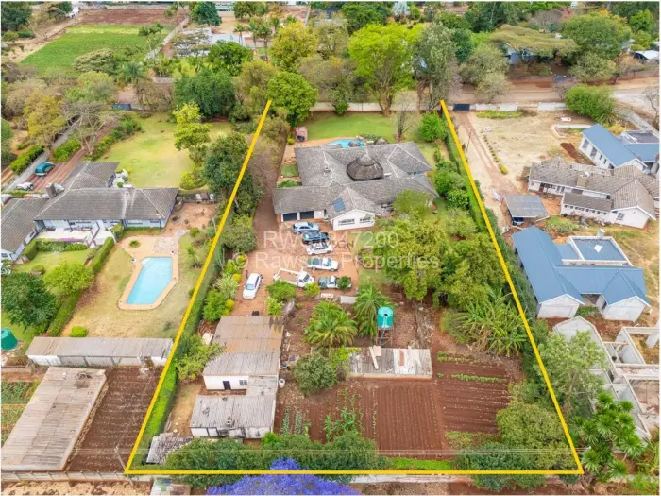
A house on a walled plot in Vainona, Harare, with five bedrooms, four bathrooms, two lounges and two garages. The driveway is paved, and the house opens into a layout that includes a dining room, a study, a fireplace, and a veranda looking onto the garden.
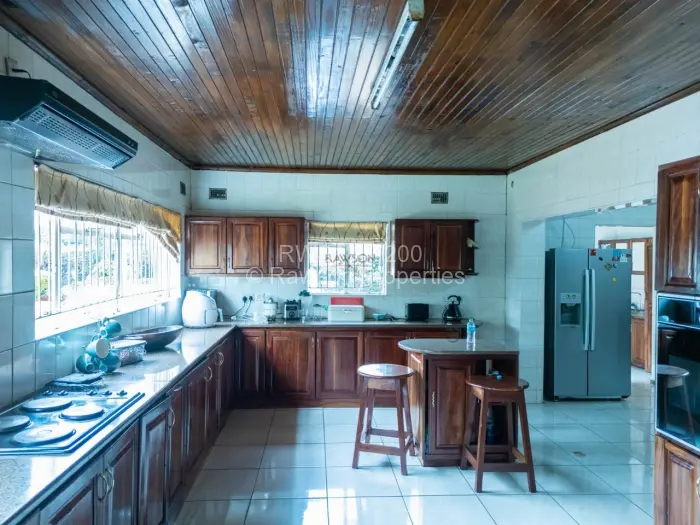
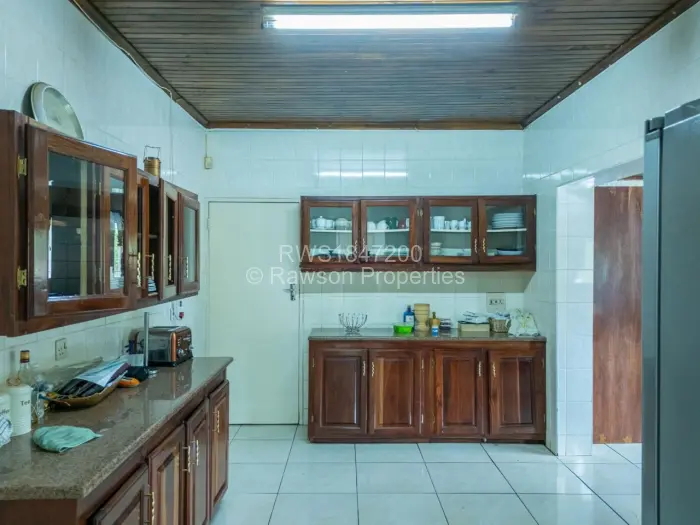
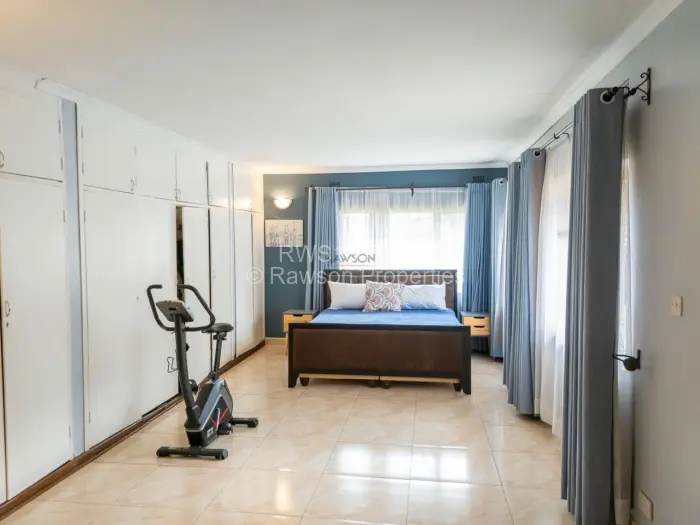
The kitchen has fitted cabinets and tiled floors, with built-in cupboards elsewhere in the house and a walk-in closet off the main bedroom. A solar system and solar geysers are already in place, and one borehole works alongside water tank on the property.
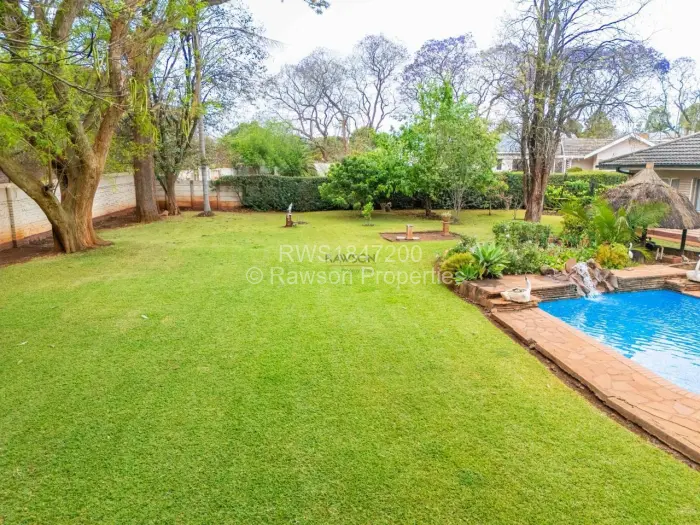
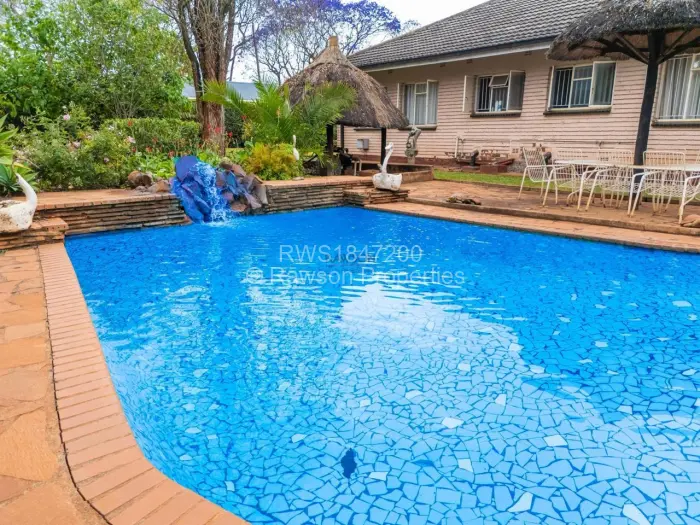
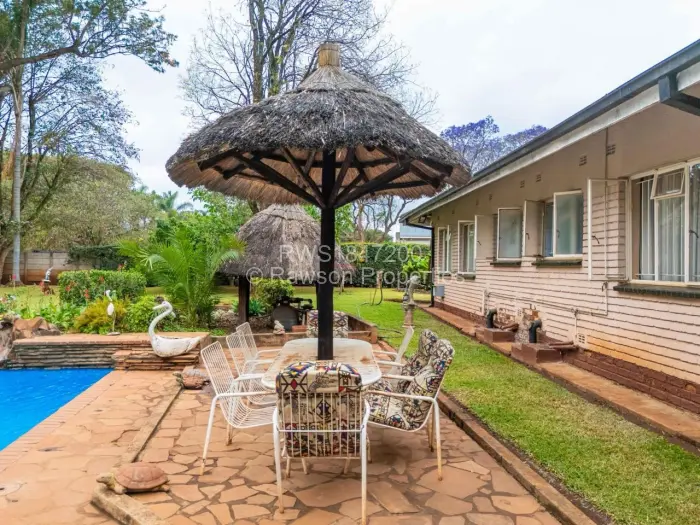
Outside, the yard is well spread out, with a large lawn, established garden sections, mature trees, a courtyard, and a fountain. The swimming pool sits within paved patio areas, with a pool house alongside it.
Main Features
- 5 Bedrooms
- 4 Bathrooms
- 2 Lounges
- 2 Garages
- 1 Borehole
- 4,000Sqm