House For Sale in Highlands
Highlands, Harare North, Harare
USD 600,000
RWS1847168
Description
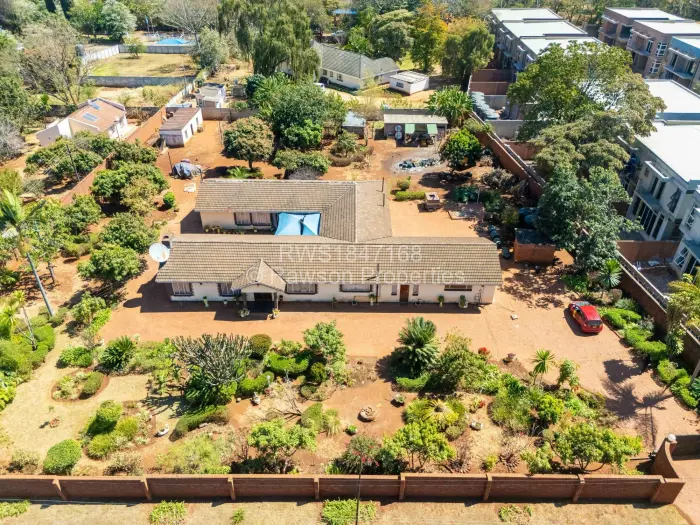
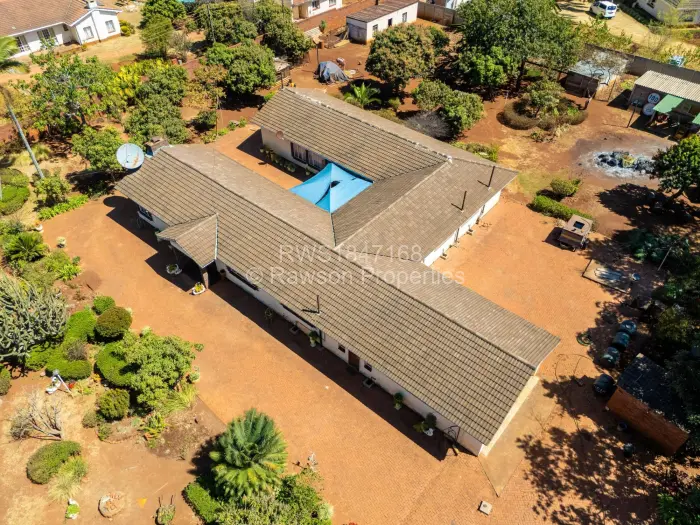
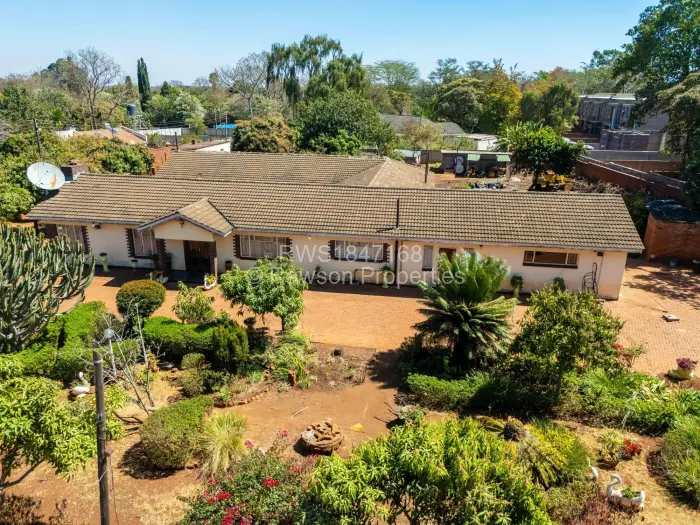
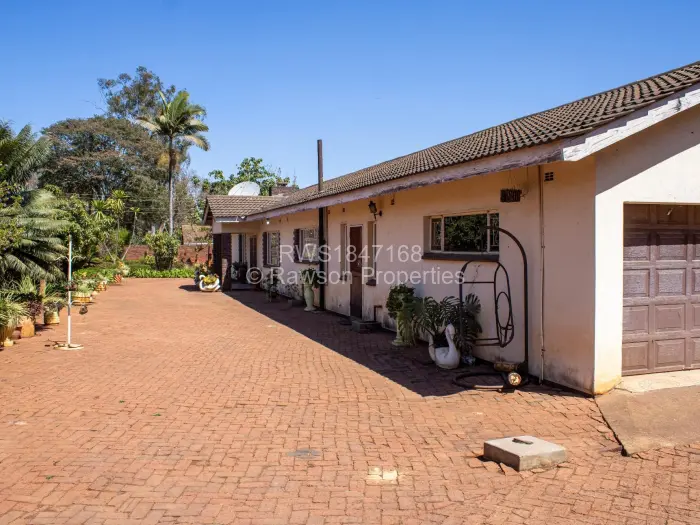
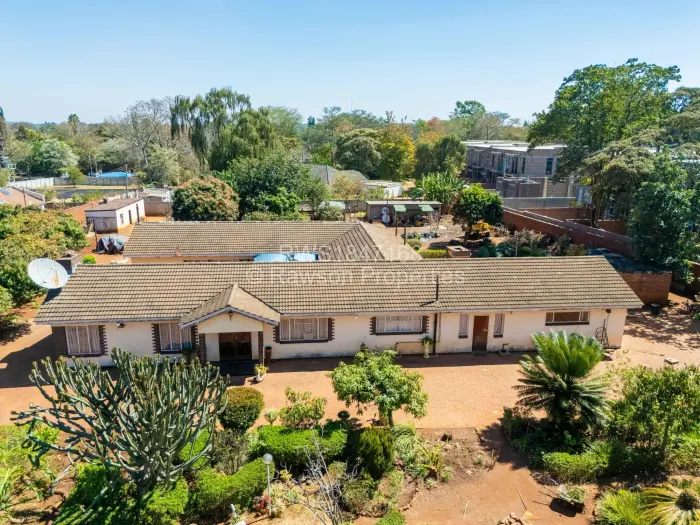
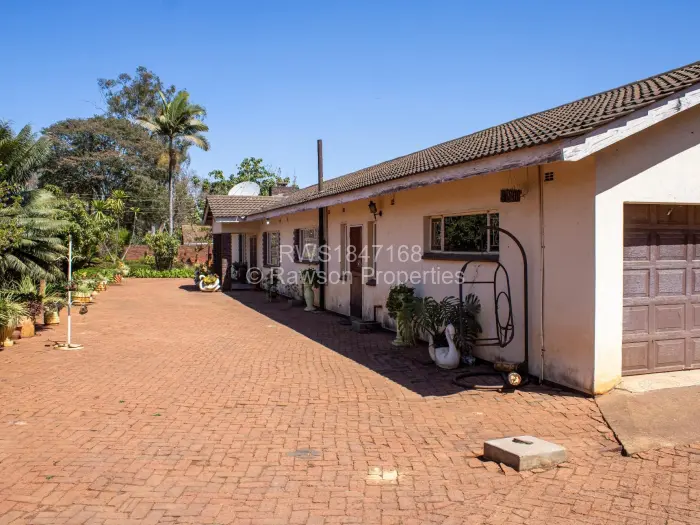
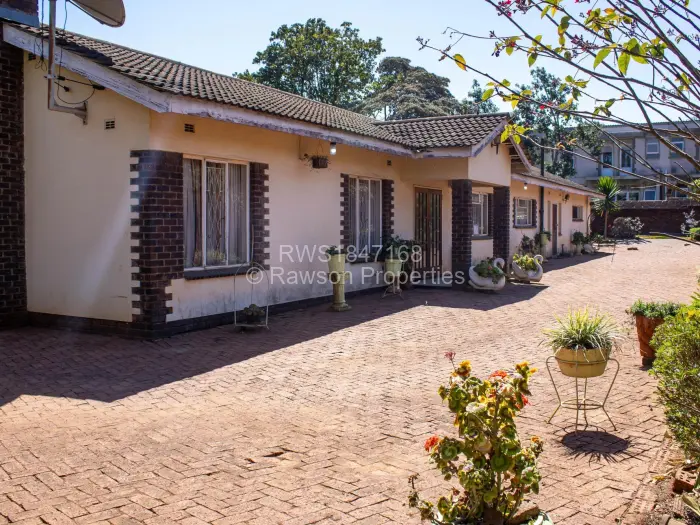
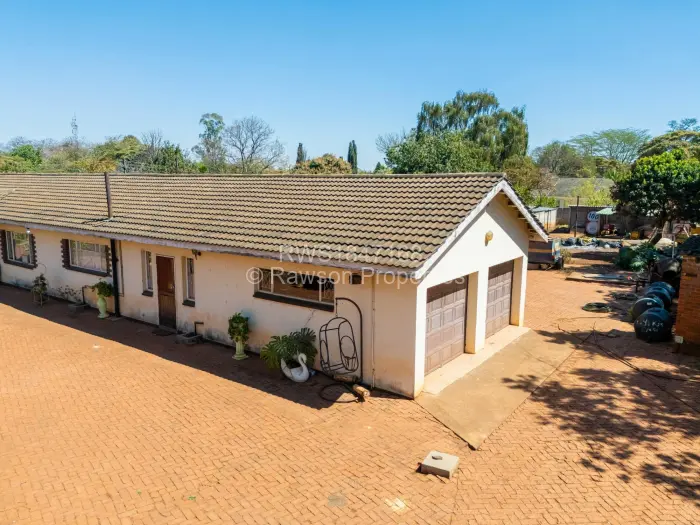
A house in Highlands, Harare with five bedrooms, three bathrooms, two lounges, two garages, and one borehole, set within brick boundary walls on its own yard. The paved forecourt gives the approach some structure, and the garden is already established with mature trees, shrubs, and planted sections around the house.
Inside, the layout includes a dining room and an office or study alongside the main living areas, with two lounges giving the house a bit more spread than a standard plan. The bedroom count is there from the outset, and the bathrooms are already in place to match.
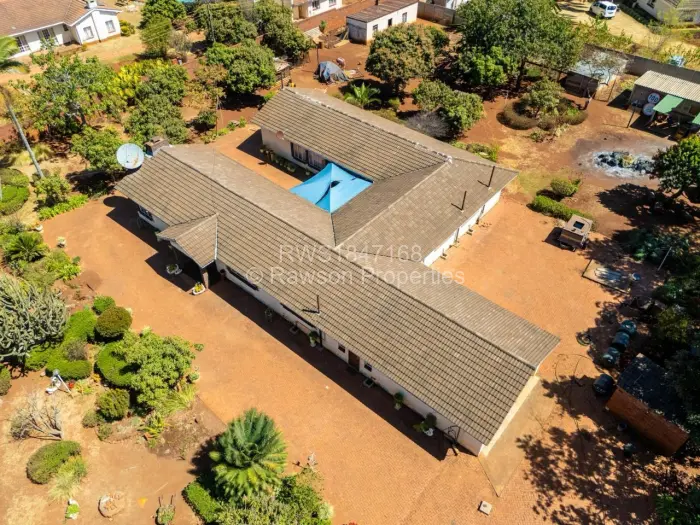
Outside, the site reads clearly as a standalone property with its own driveway and a central courtyard area. A covered carport sits within that courtyard, and there is also a small outbuilding off to the side.
Main Features
- 5 Bedrooms
- 3 Bathrooms
- 2 Lounges
- 2 Garages
- 1 Borehole