House For Sale in Hatfield
Hatfield, Harare South, Harare
USD 350,000
RWS1847167
Description
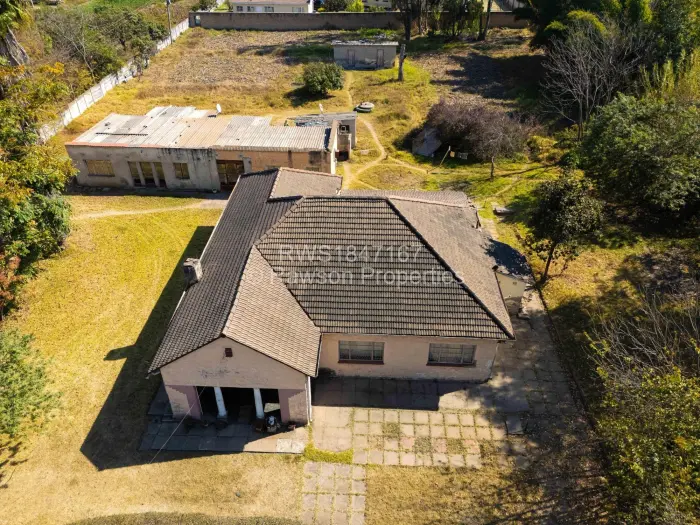
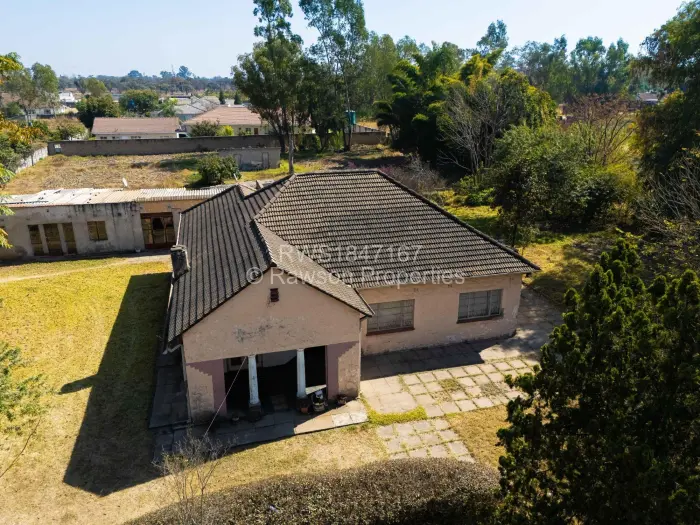
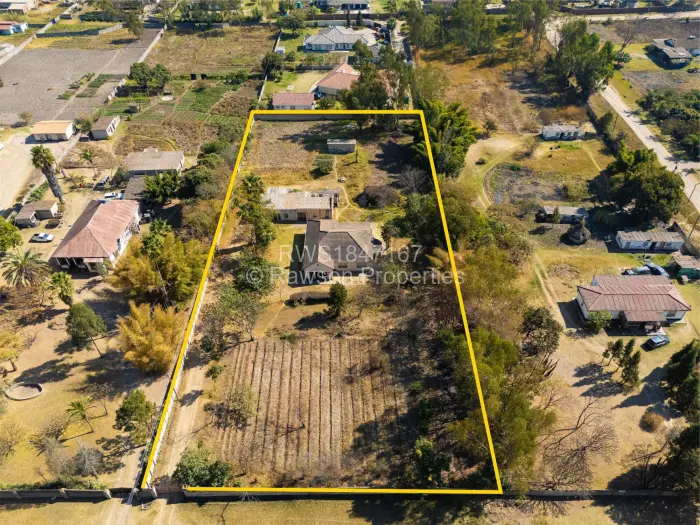
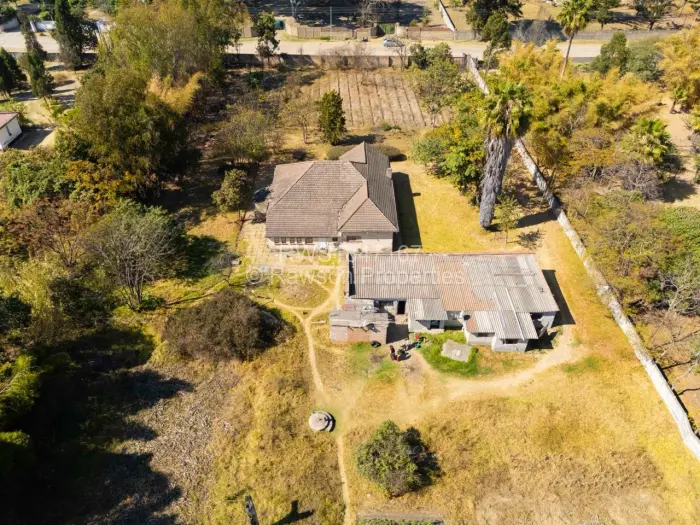
A house on a walled and fenced plot in Hatfield, Harare, with mature trees and open lawn across the grounds. Inside are three bedrooms, two bathrooms, one lounge, a dining room and a study, with a fitted kitchen that includes a gas stove. Wooden floors run through part of the house, while other areas are tiled, and the main bedroom has a walk-in closet and en suite bathroom.
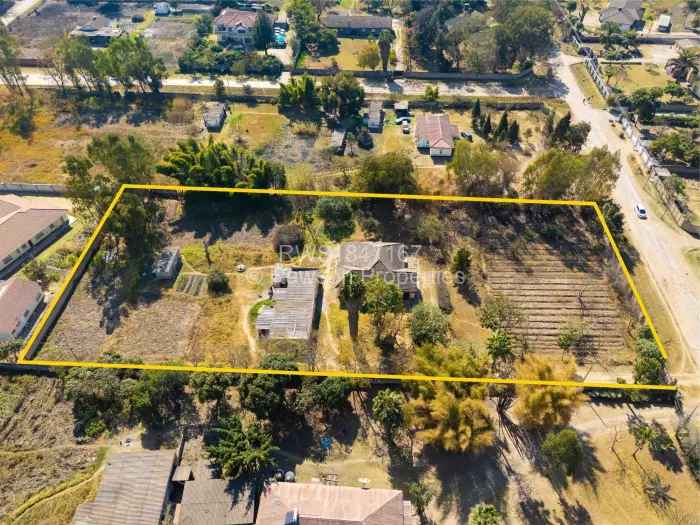
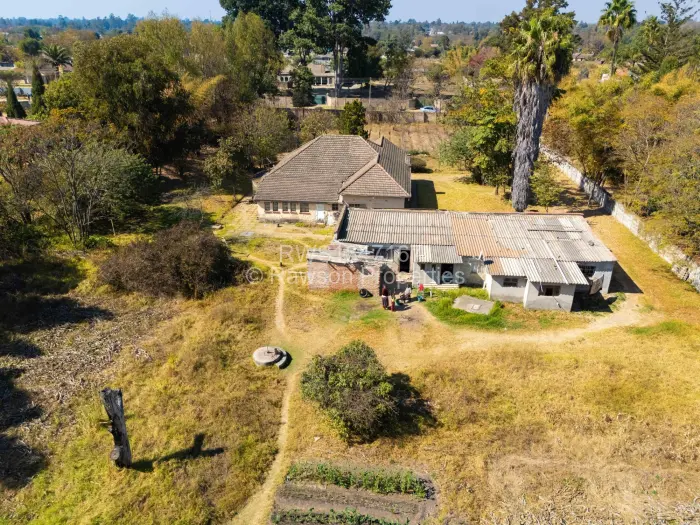
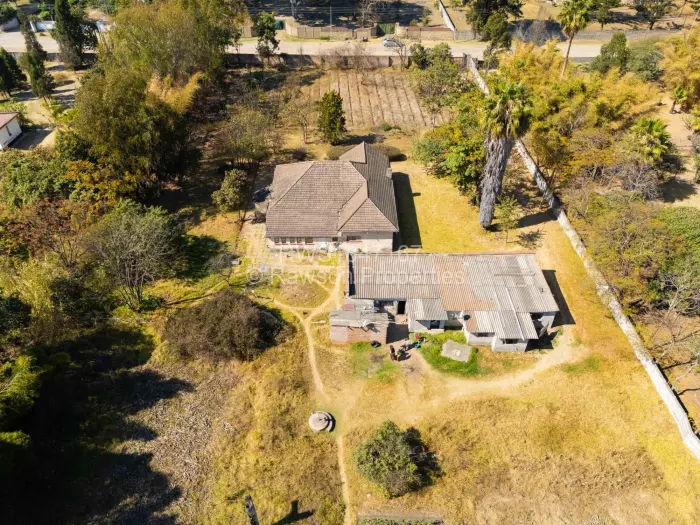
The grounds are what set this one apart. There is one borehole alongside municipal water, a cottage, staff quarters, and two garages, with CCTV and an electric fence on the boundary. Outside, the garden has been laid out and kept, and there is a veranda off the house for sitting out, plus a paved patio/courtyard beside the main building.
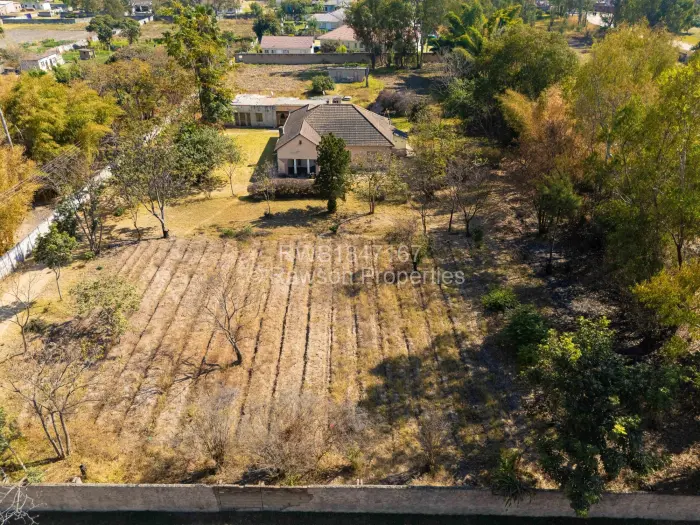
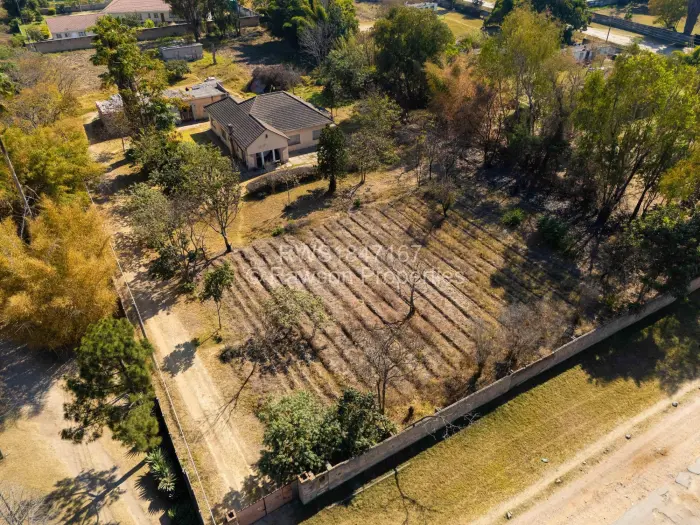
Toward the back of the yard, cultivated planting beds run alongside the outbuilding.
Suitable for a private school, lodges,or cluster development
Main Features
- 3 Bedrooms
- 2 Bathrooms
- 1 Lounge
- 2 Garages
- 1 Borehole
- 1.42Ac