House For Sale in Borrowdale Brooke, Harare
Borrowdale Brooke, Harare North, Harare
USD 900,000
RWS1847105
Description
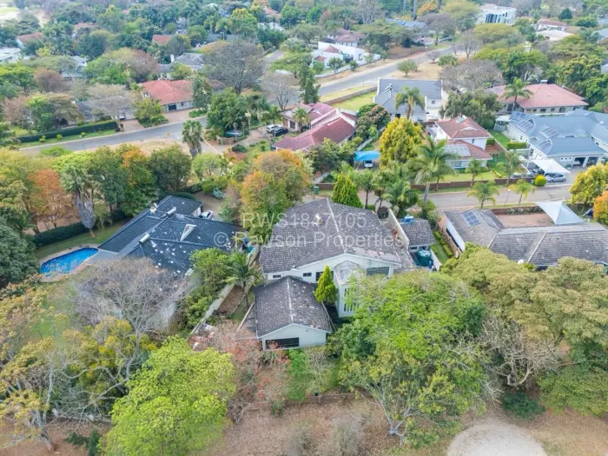
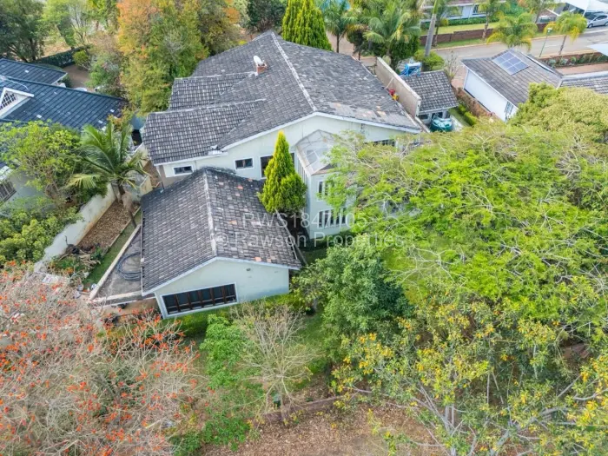
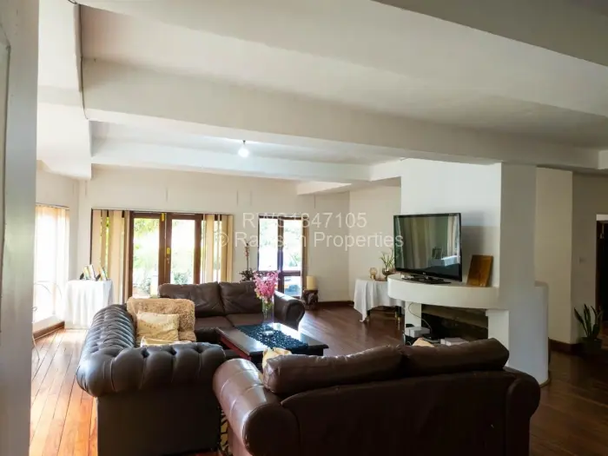
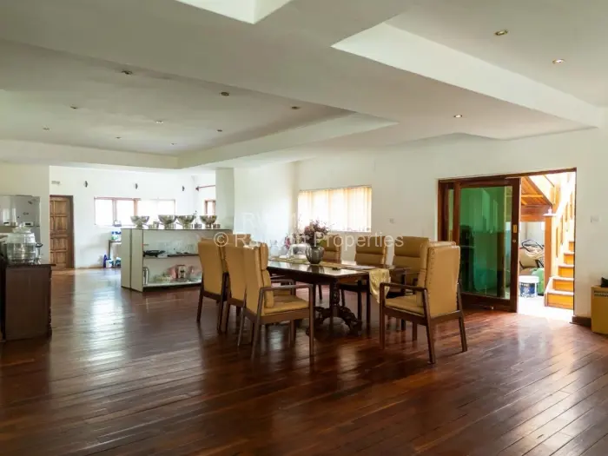
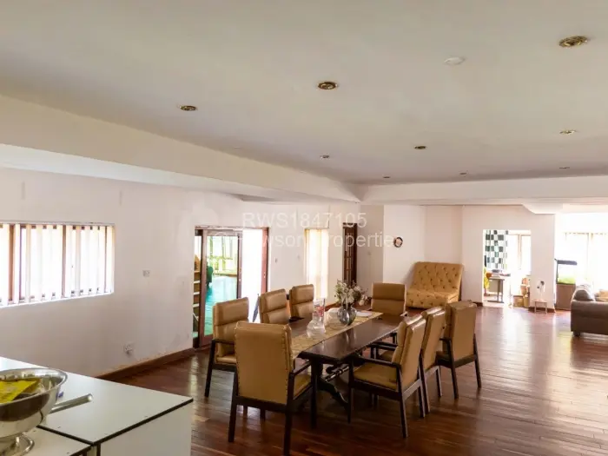
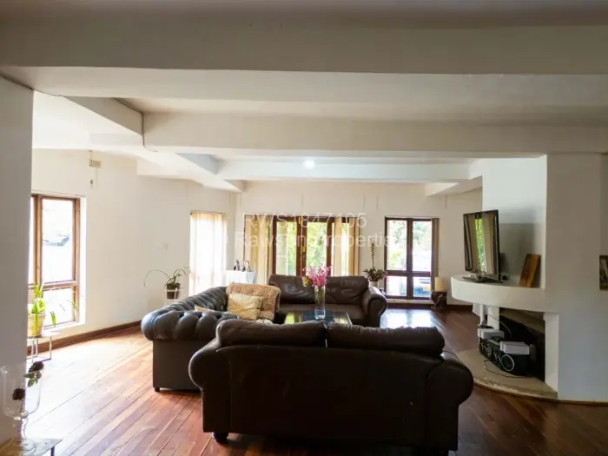
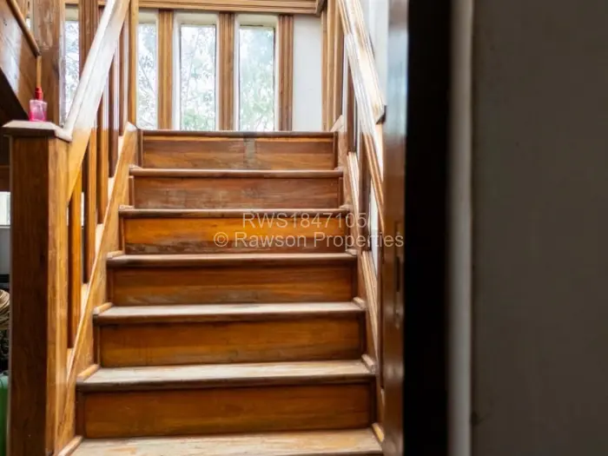
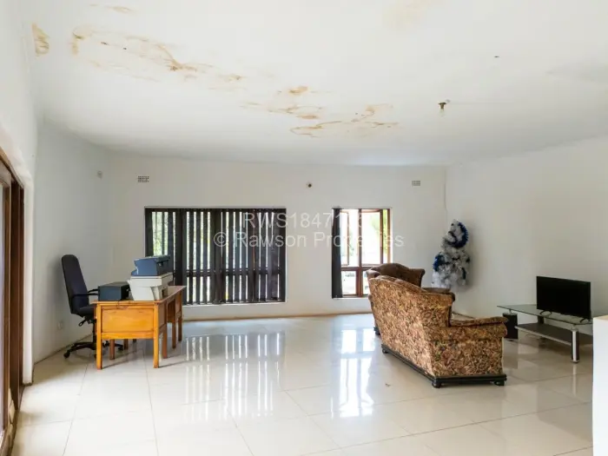
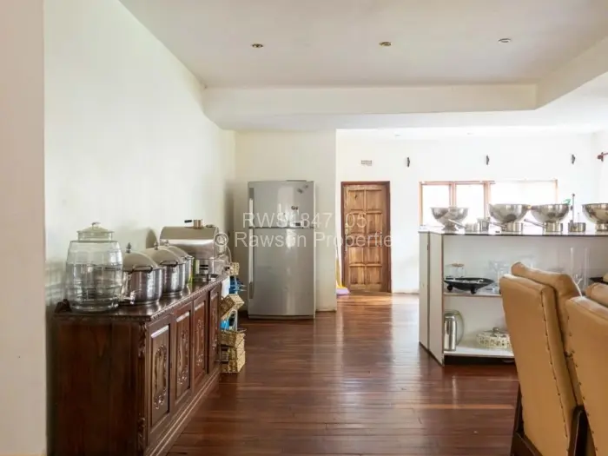
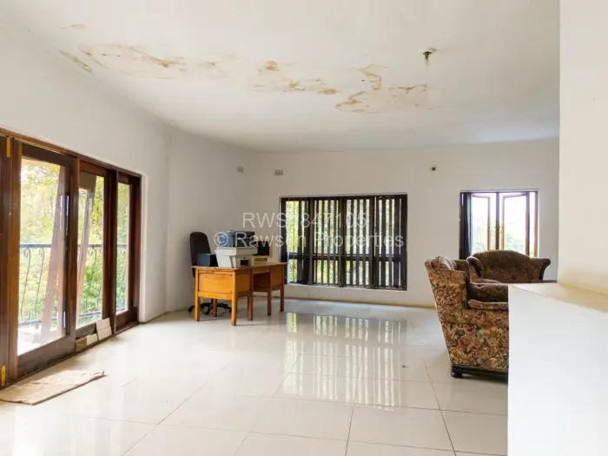
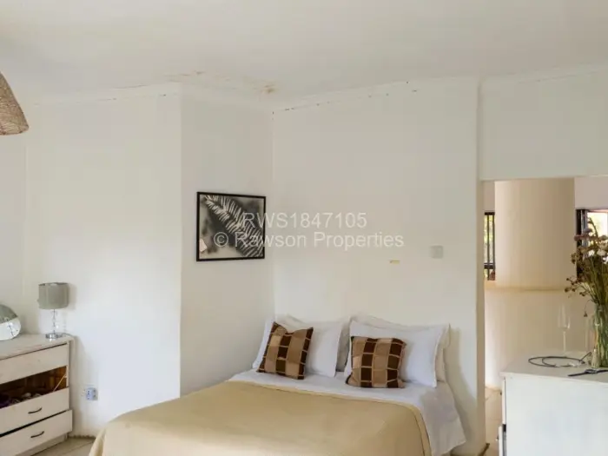
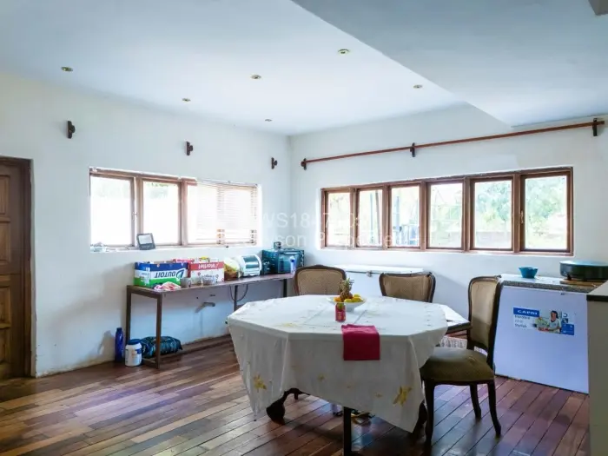
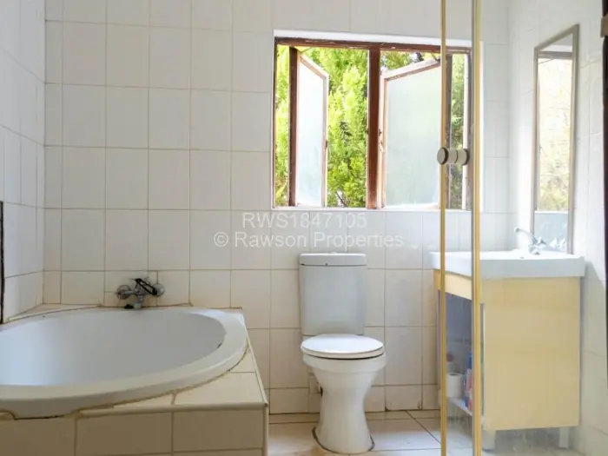
A house on a walled plot in Borrowdale Brooke, with seven bedrooms and three bathrooms across a broad internal layout. The main living space opens out well, with three lounges, a dining area, and a large open-plan section that brings the sitting and dining rooms together. Wood-look flooring runs through the interior, and the kitchen is fitted with cabinets rather than left as a bare shell.
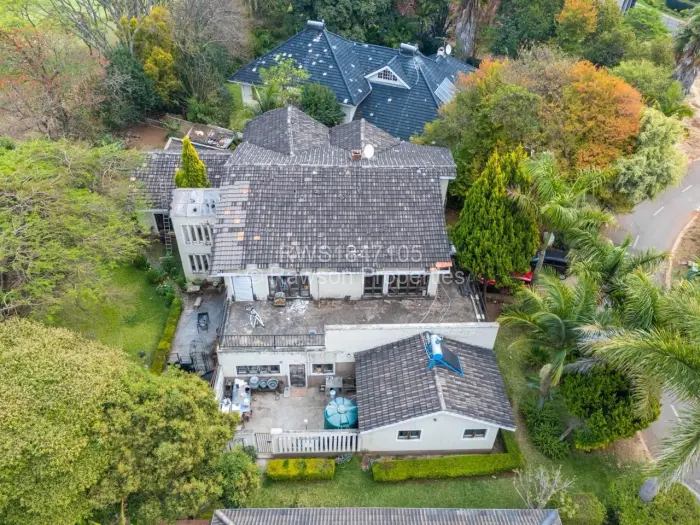
There is more than the usual support behind the house too: one borehole, municipal water, water tanks, a solar system, CCTV, staff quarters, a garden shed, and a small covered parking area. An office, games room, gym, air conditioner, fireplace, built-in cupboards, and a walk-in closet are all part of the layout.
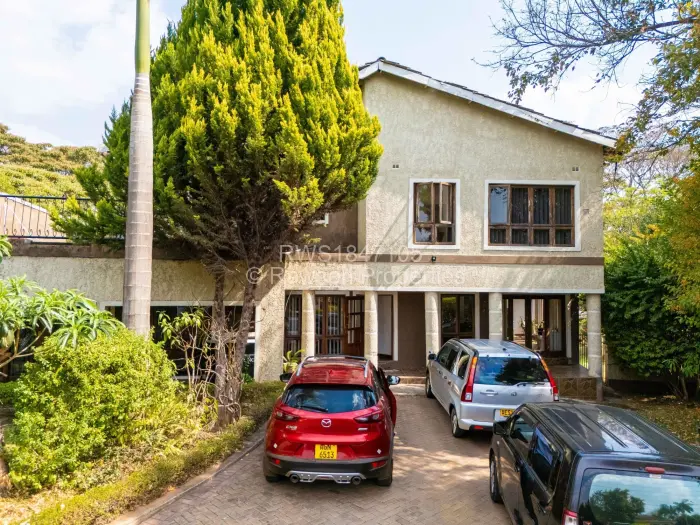
Outside, the garden is already established, with mature trees, lawn, paved sections, and a swimming pool set into the yard. Solar panels are mounted on one roof, and the pool sits just off the paved garden edge.
Main Features
- 7 Bedrooms
- 3 Bathrooms
- 3 Lounges
- 1 Borehole
- 1,000Sqm