House For Sale in Mount Pleasant Heights, Harare
Mount Pleasant Heights, Harare North, Harare
USD 580,000
RWS1847094
Description
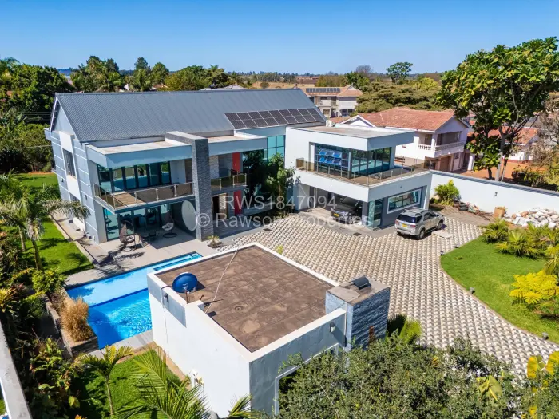
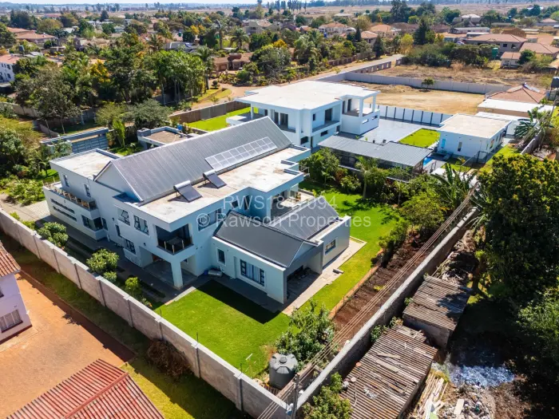
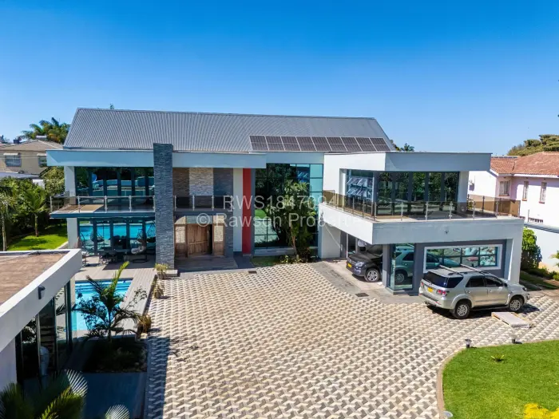
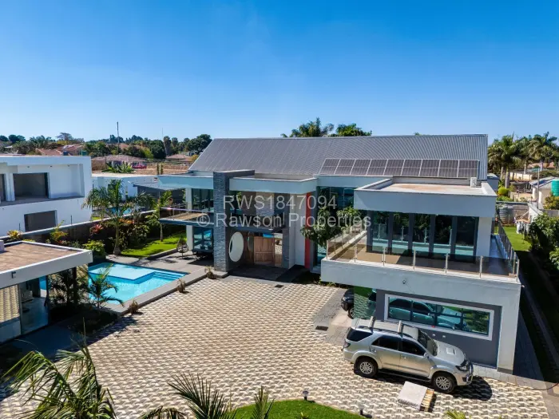
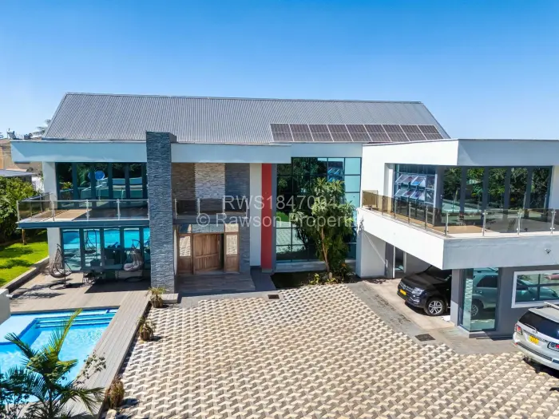
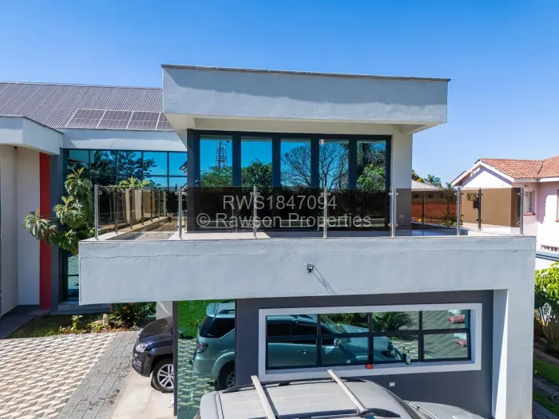
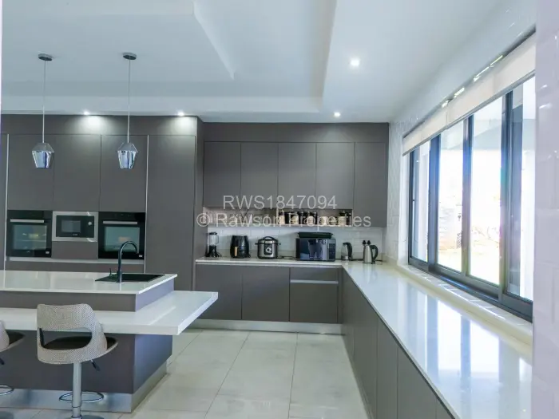
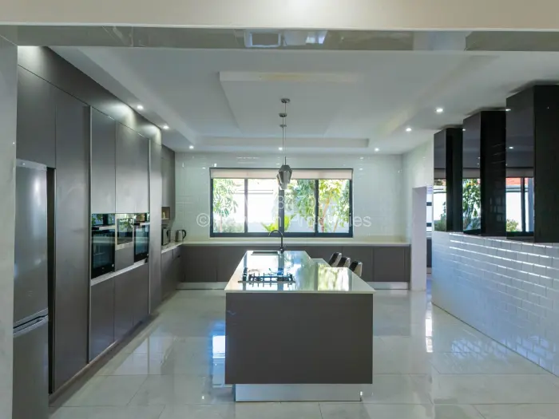
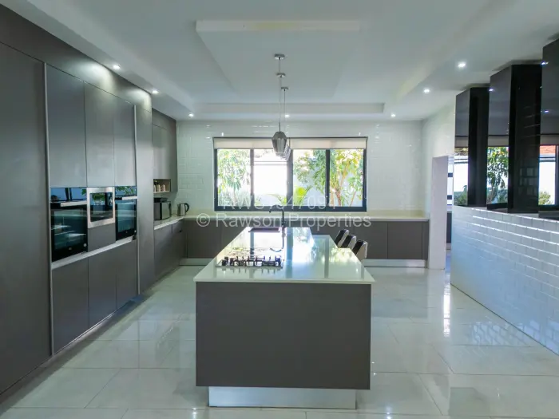
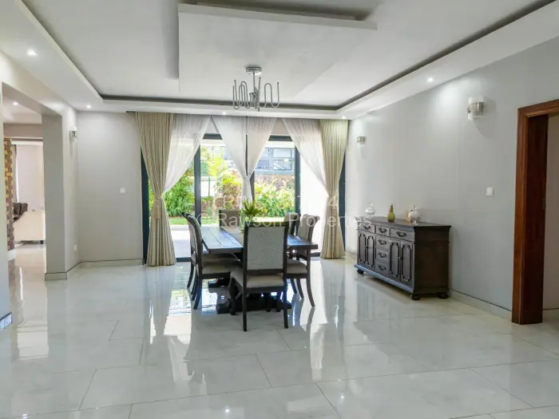
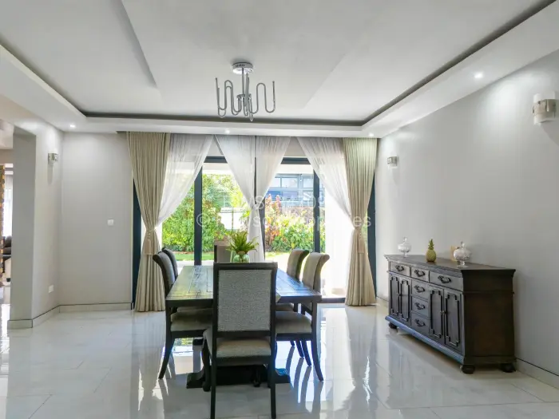
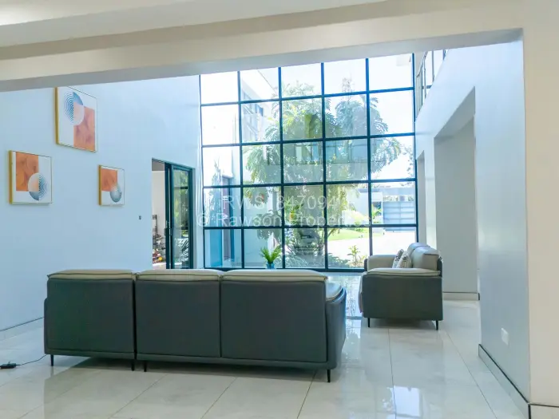
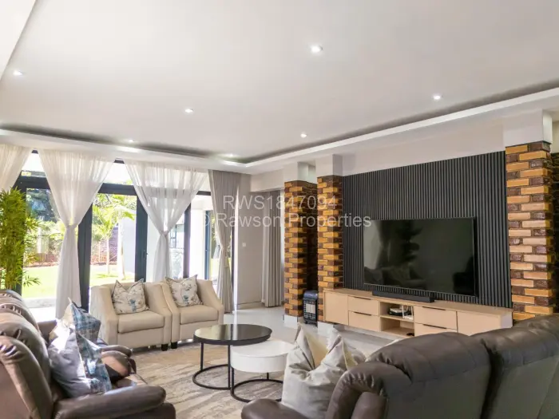
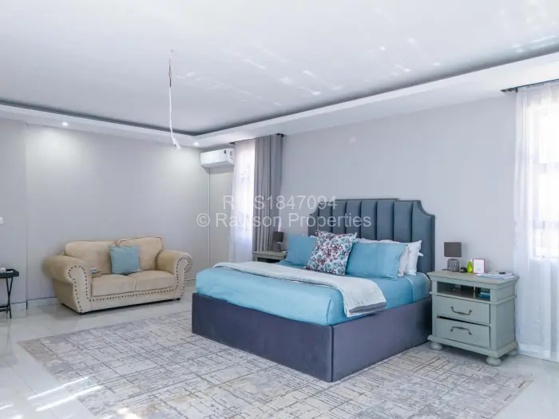
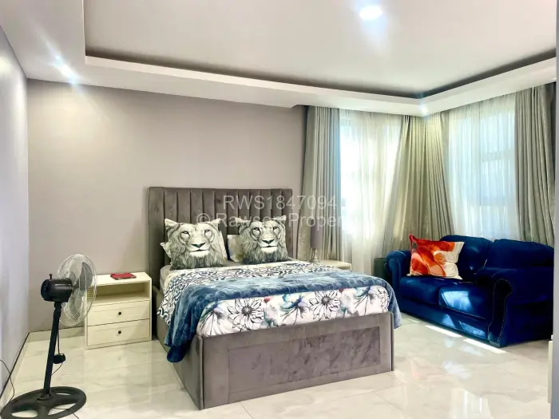
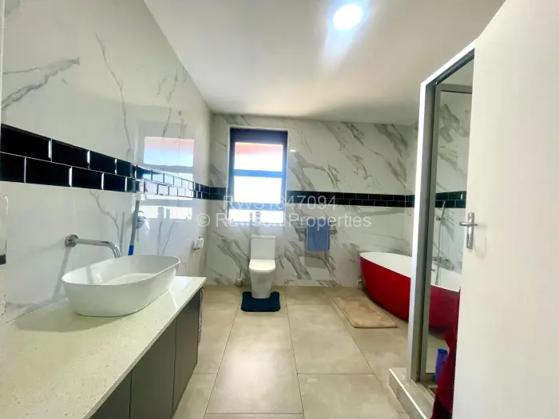
A house in Mount Pleasant Heights, Harare with six bedrooms, five bathrooms, two lounges and two garages, set within a walled and fenced yard with a gate. The layout also includes a dining room, two offices/studies, a games room, a gym, and a fitted kitchen with a gas stove, while built-in cupboards, a walk-in closet and a fireplace are already in place.
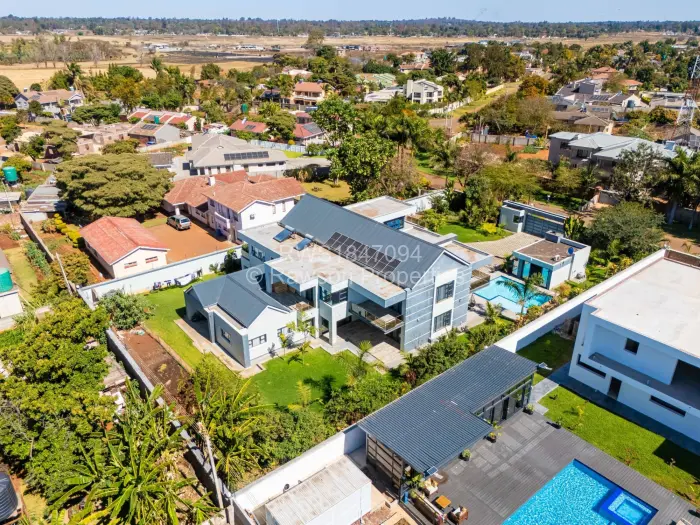
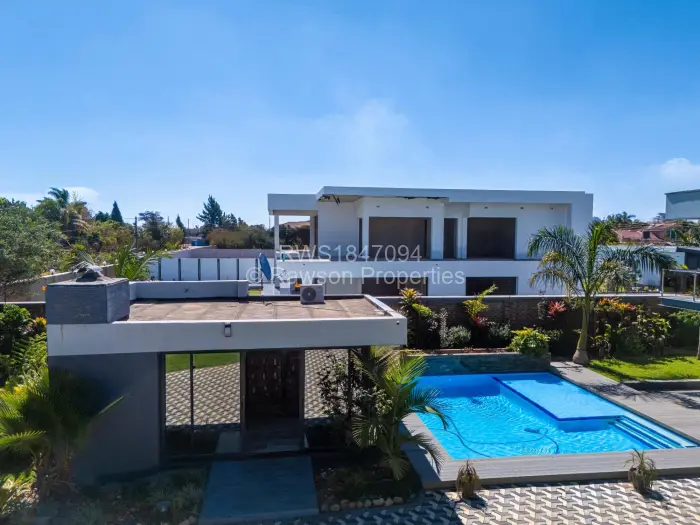
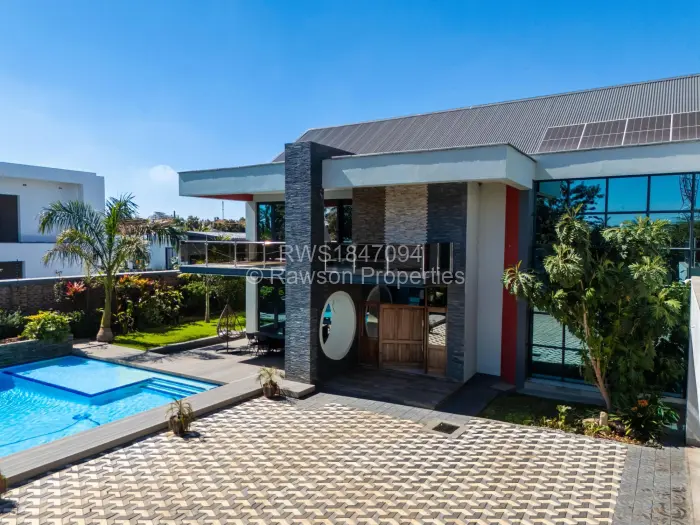
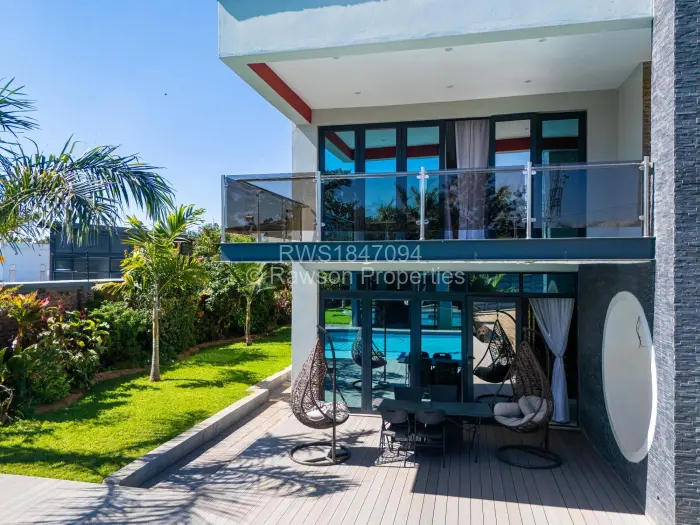
Outside, the paved driveway and courtyard areas give the grounds a clean, ordered feel, with lawn, established planting and mature trees around the house. There is one borehole, water tanks, a solar system with roof-mounted panels, and a solar geyser. A swimming pool sits in the garden, with a pool house nearby, and the property also has a veranda, a fountain and a pond.
Security lighting, an electric gate and a security boom are part of the boundary setup, and staff quarters sit separately from the main house. The courtyard opens out from the house onto the paved yard.
Main Features
- 6 Bedrooms
- 5 Bathrooms
- 2 Lounges
- 2 Garages
- 1 Borehole
- 2,200Sqm