House For Sale in Pomona, Harare
Pomona, Harare North, Harare
USD 275,000
RWS1847088
Description
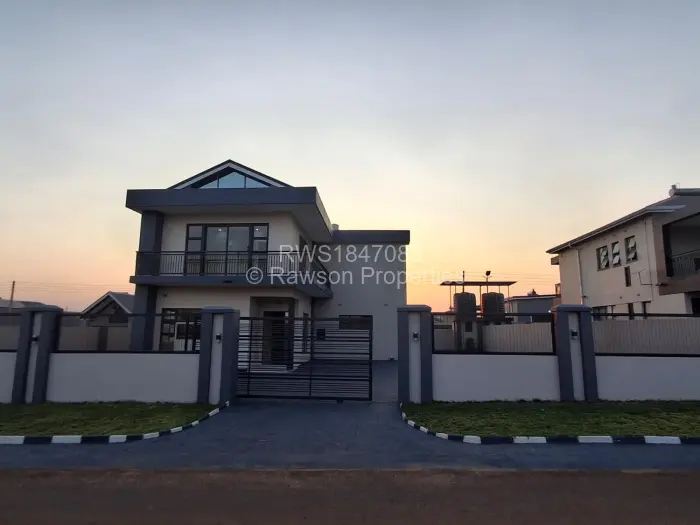
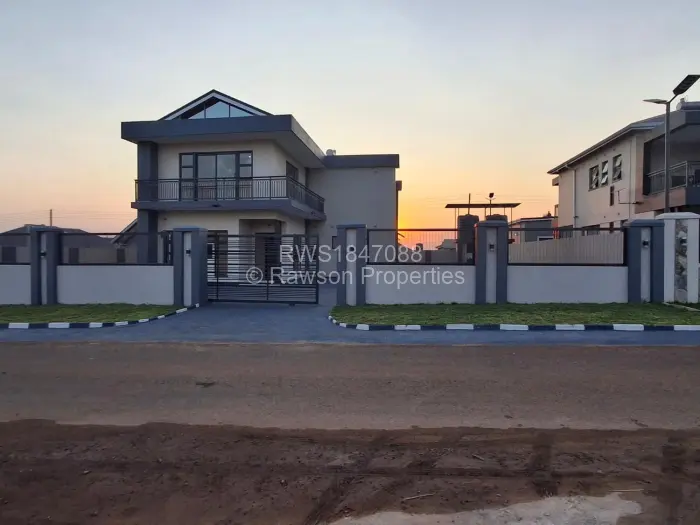
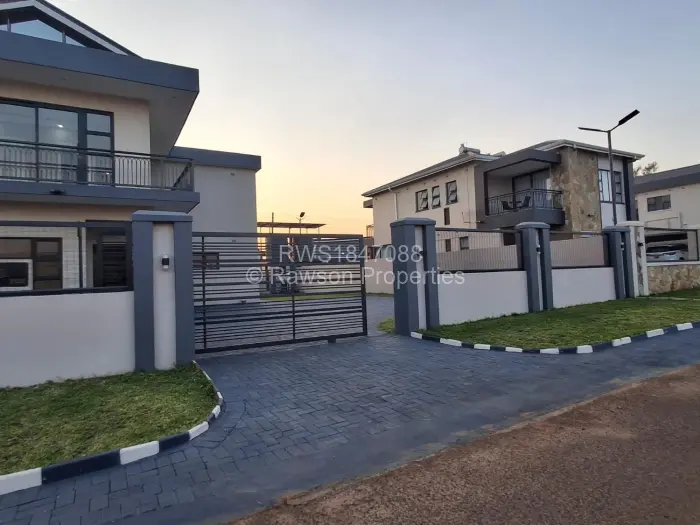
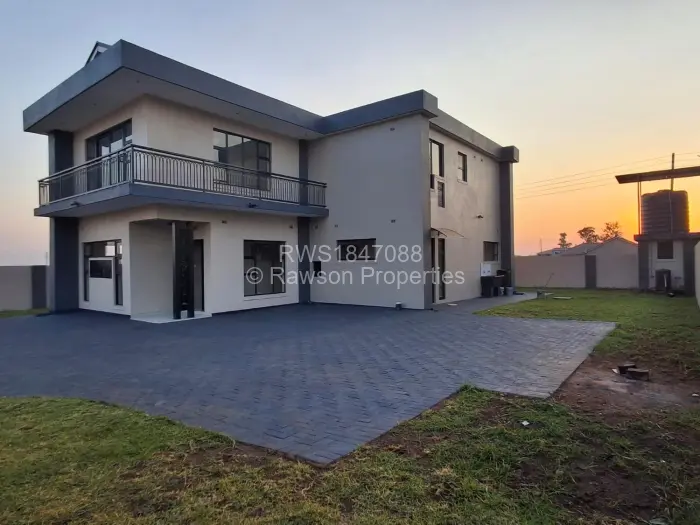
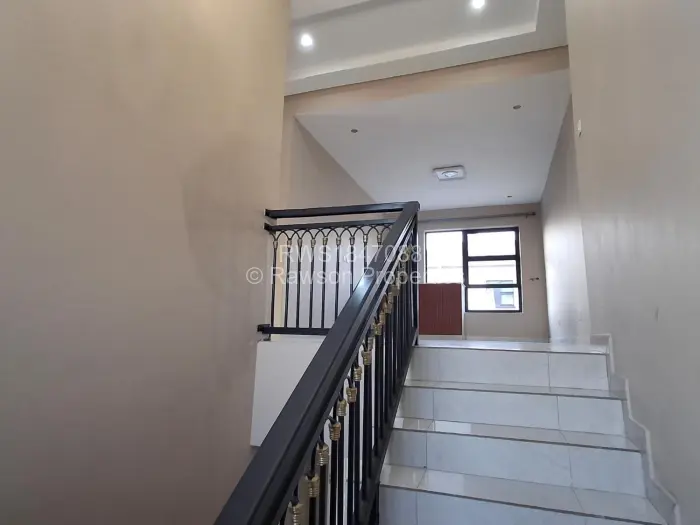
In Pomona, Harare, a walled home on a 588sqm plot offers four bedrooms across a two-storey layout, with a balcony on the upper level overlooking the front yard and paved driveway.
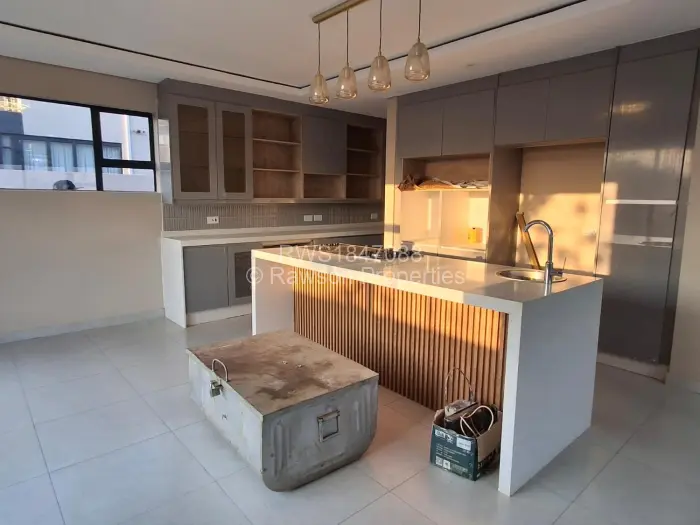
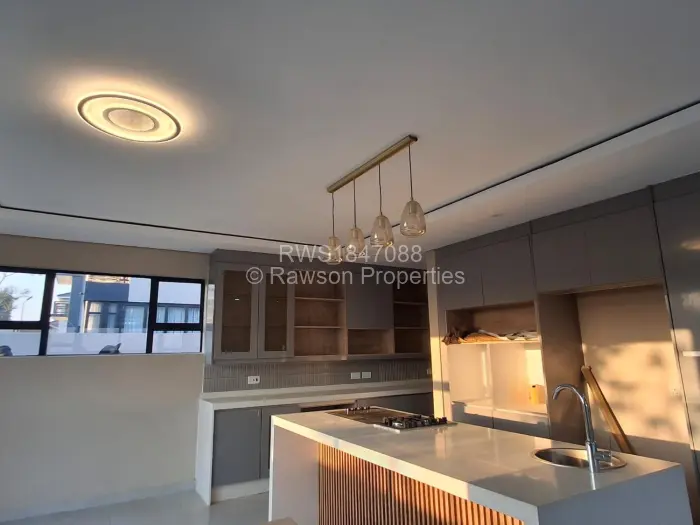
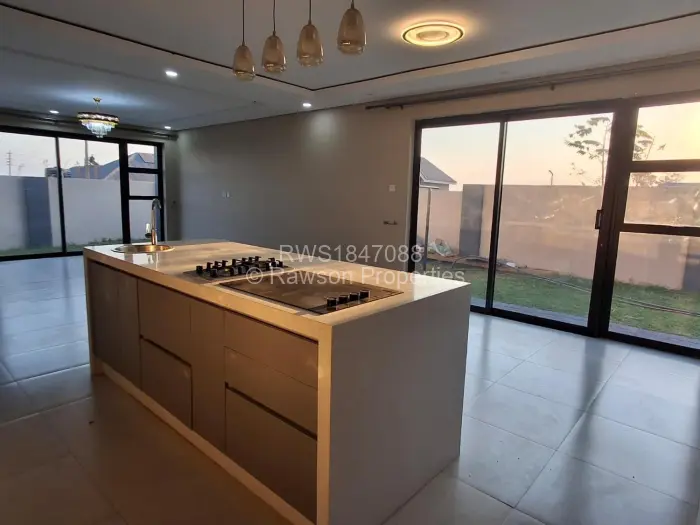
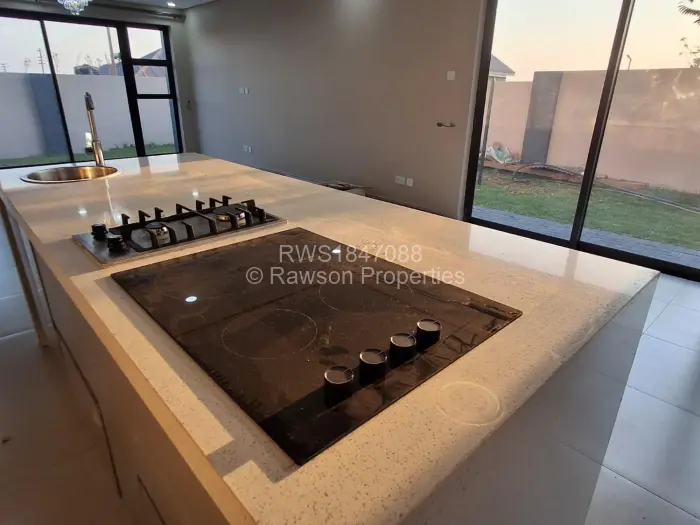
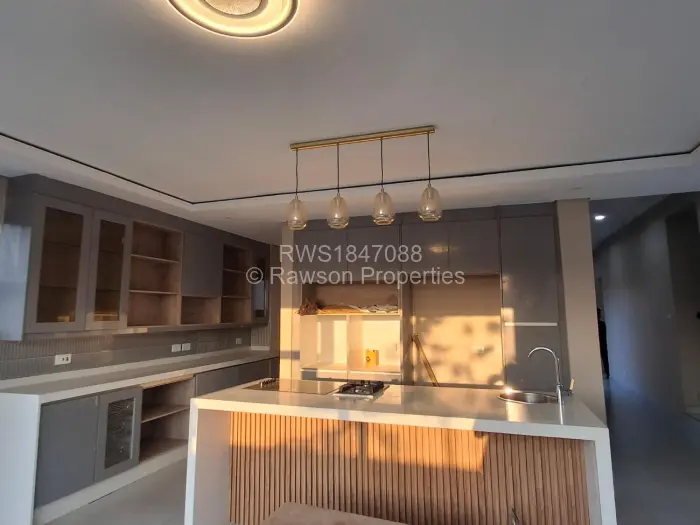
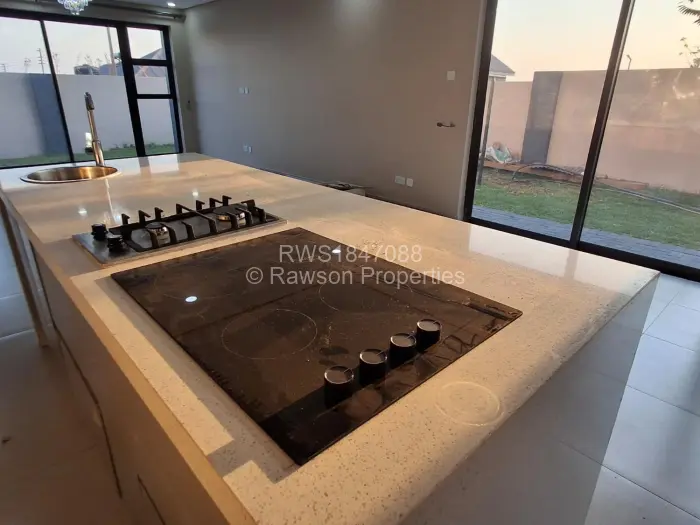
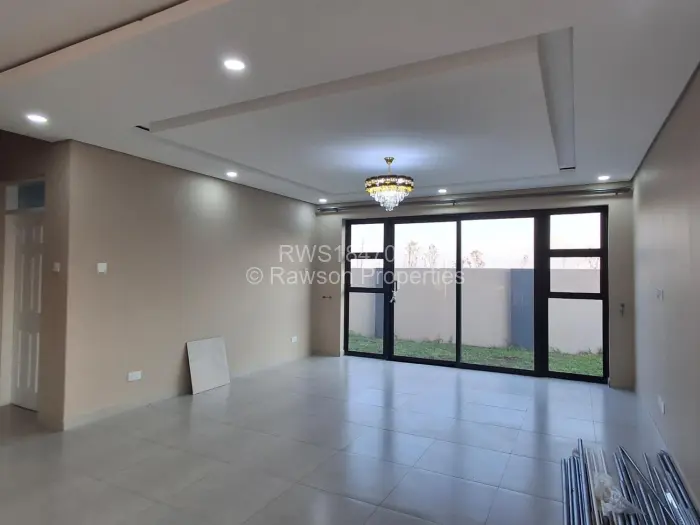
The solar system and solar geyser mean your hot water and electricity draw less from the grid day to day a meaningful difference on a property where you're running a full household. One borehole supplements the water supply, and storage tanks add further buffer. The fitted kitchen has built-in cabinetry and a central island counter, with tiled flooring throughout the open-plan area. A gas stove keeps cooking independent of power availability.
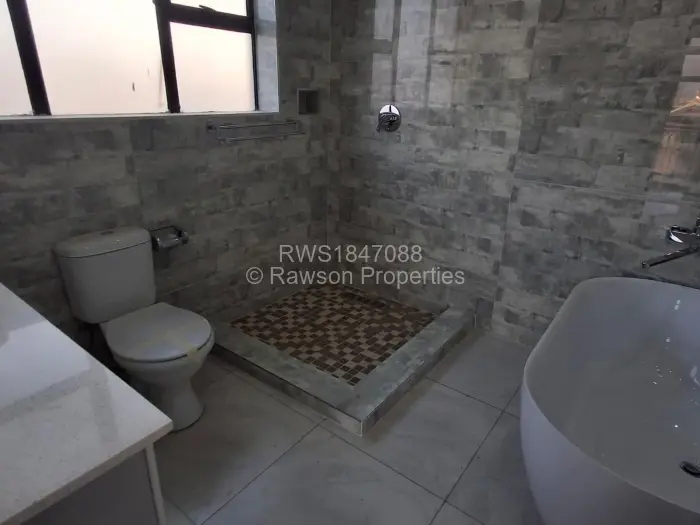
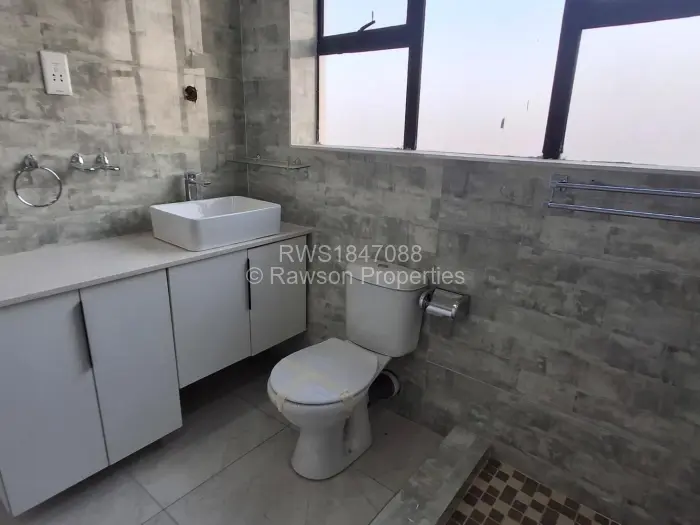
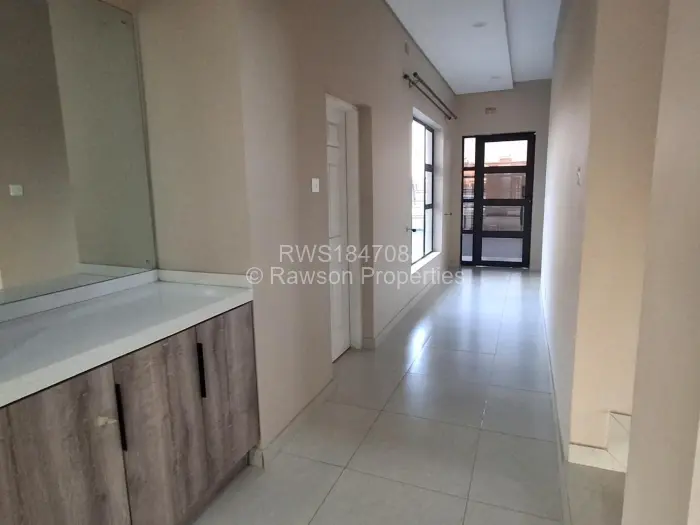
One lounge, a dining room, and a dedicated office or study give the interior a clear sense of organisation each room has a defined purpose rather than the layout leaving you to figure it out. Two bathrooms serve four bedrooms comfortably. Staff quarters, an alarm system, and an electric gate round out the practical side of the property.
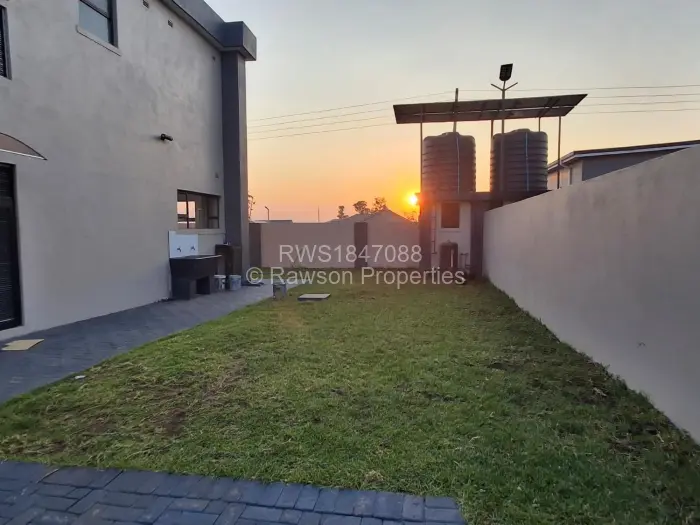
Outside, the landscaped garden and veranda sit within the perimeter walling, with lawn areas across the enclosed yard. The paved driveway runs from the gate to the residence.
The kitchen island counter runs parallel to windows that look out toward the street.
Main Features
- 4 Bedrooms
- 2 Bathrooms
- 1 Lounge
- 1 Borehole
- 588Sqm