House For Sale in Southwold, Bulawayo
Southwold, Bulawayo South, Bulawayo
USD 100,000
RWS1847087
Description
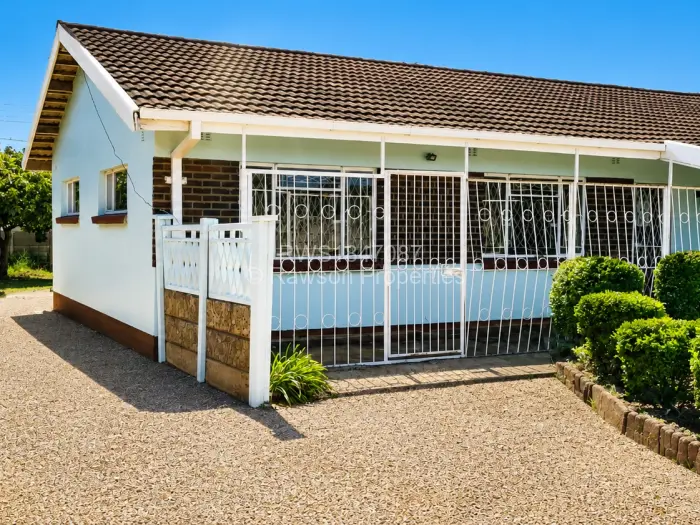
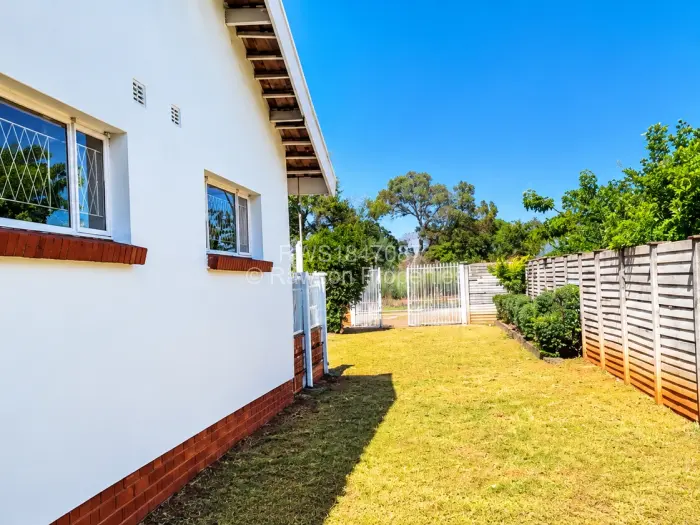
In Cotswold, Bulawayo, a home on a 972sqm plot with a paved driveway, perimeter fencing, and a security gate setting a clear boundary from the street.
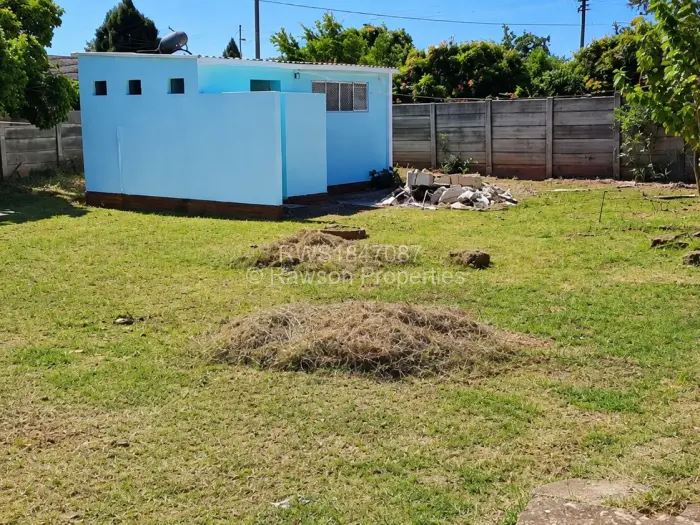
The property runs on municipal water and reliable Zesa, and the seller lists staff quarters housed in a detached outbuilding visible in the rear yard. That's a separate, self-contained footprint, useful if you have live-in household help.
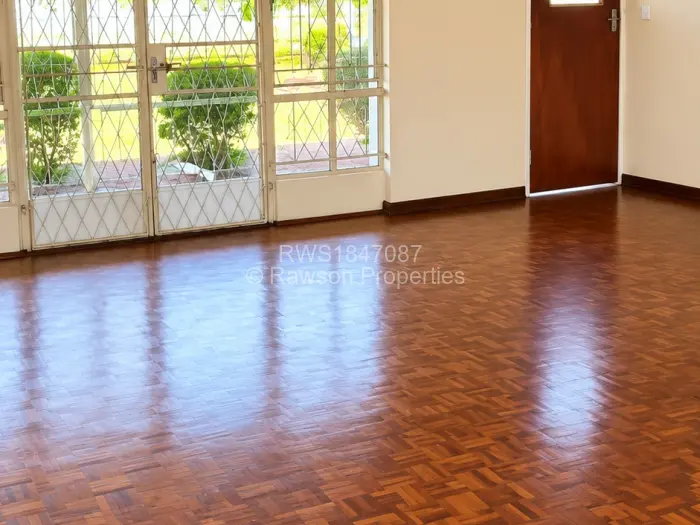
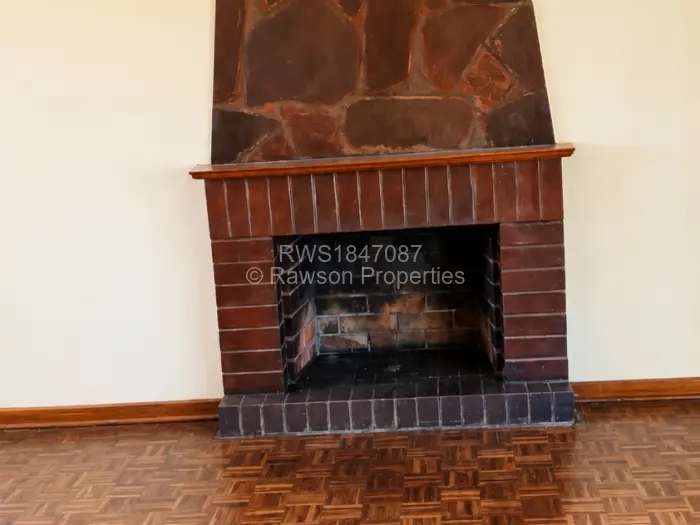
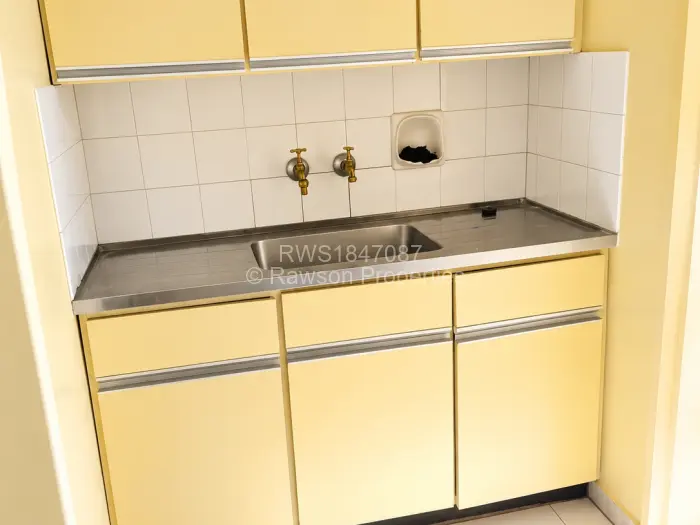
Inside, three bedrooms and two bathrooms are arranged across a single level. One lounge anchors the main living area, with parquet flooring running through the home and a fireplace with tiled surround for the cooler months. The fitted kitchen has steel countertops and a tiled splashback. Built-in cupboards throughout keep the bedrooms practical rather than just pretty.
A covered veranda runs across the front a proper sheltered space, not a strip of overhang. Security bars on windows and doors, plus security lighting on the exterior, mean the home is already set up on that front.
The rear yard has lawn, mature trees, and established garden plantings. Enough green cover that it doesn't feel like a blank slate.
Carport parking sits within the boundary, and pets are permitted on the property.
The fireplace has a tiled surround in a warm finish that works with the parquet underfoot.
Main Features
- 3 Bedrooms
- 2 Bathrooms
- 1 Lounge
- 972Sqm