House For Sale in Manresa, Harare
Manresa, Harare East, Harare
USD 150,000
RWS1846986
Description
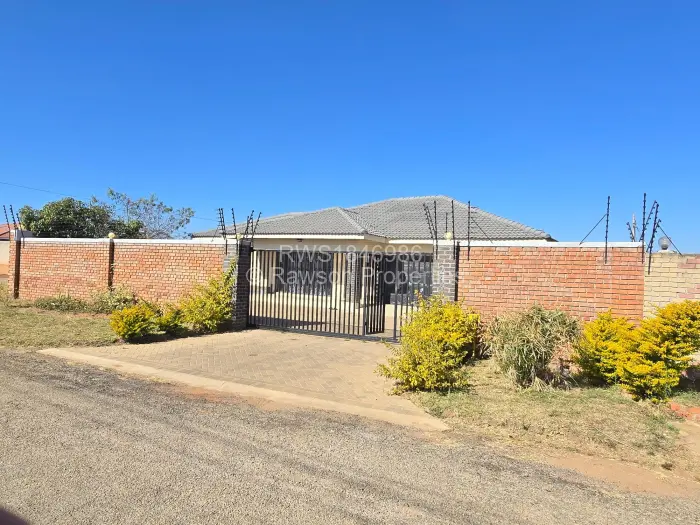
In Manresa FIDELITYLIFEPARK, Harare, a walled family home on 868sqm with four bedrooms and a feature set that puts most similarly sized properties to work.
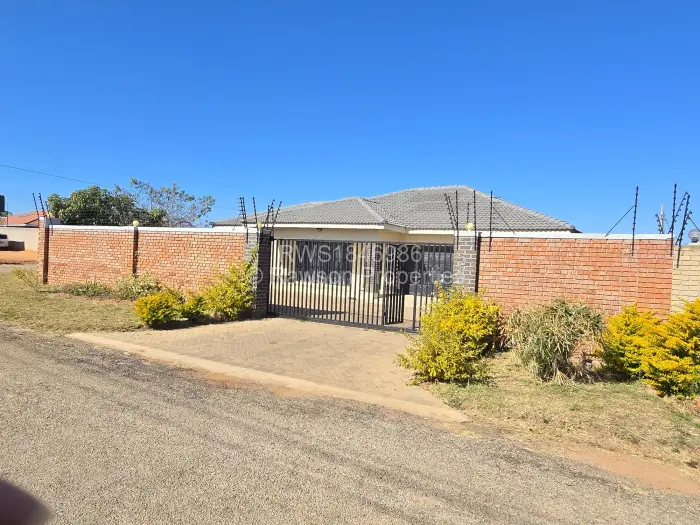
The borehole sits alongside municipal water and dedicated water tanks three separate sources that give this home a meaningful buffer when supply from the street is inconsistent. An electric fence, security boom, electric gate, and perimeter walling close the boundary properly. Security lighting carries that through after dark.
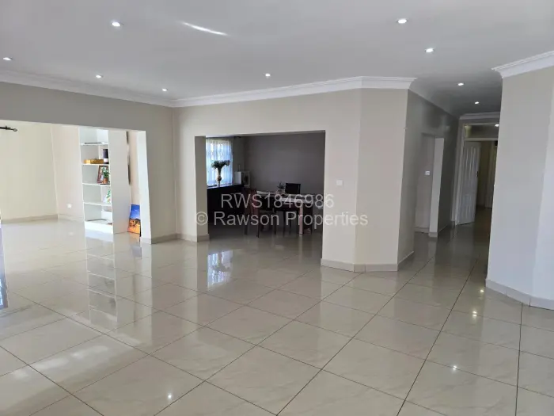
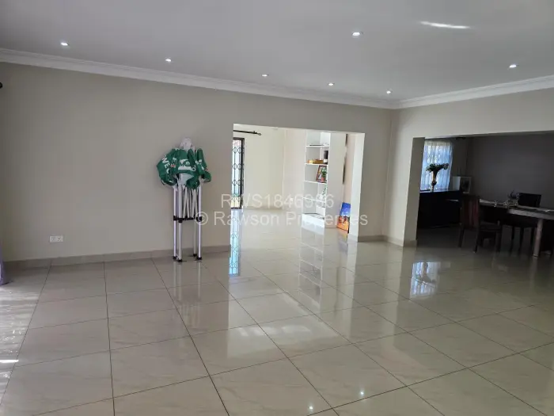
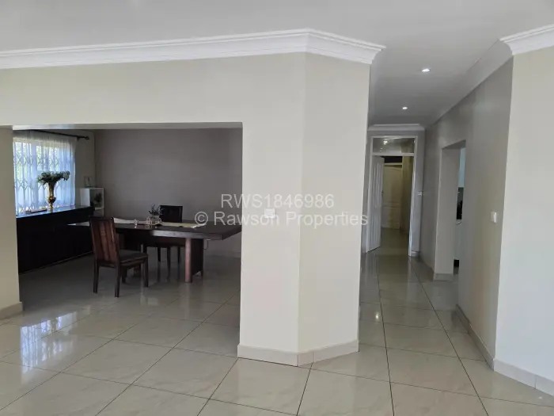
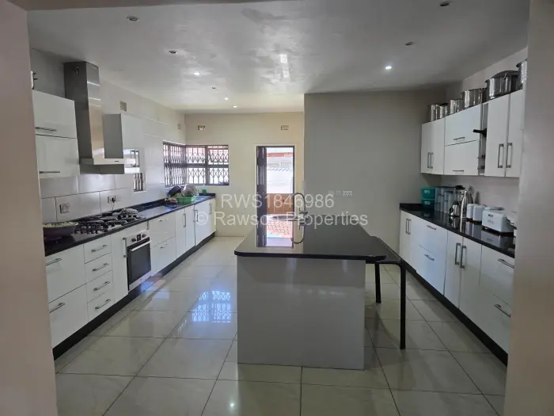
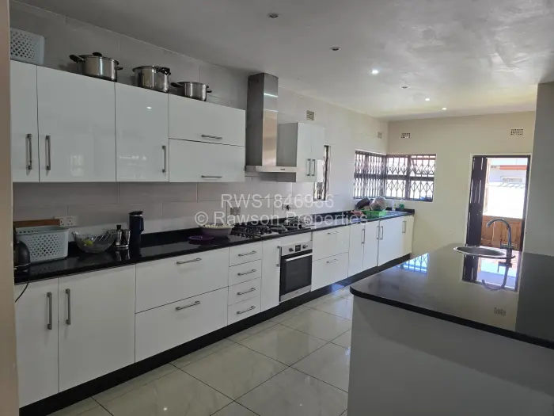
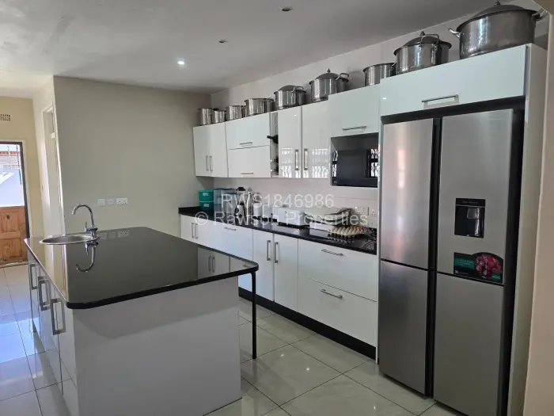
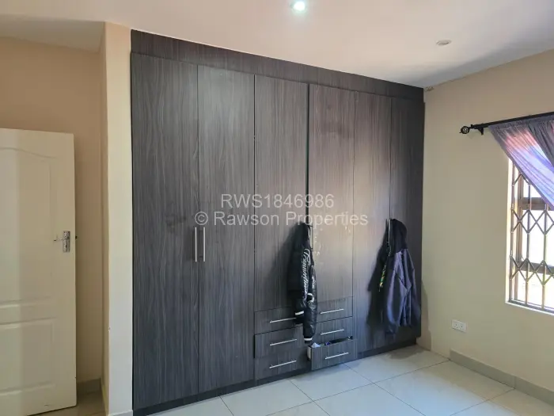
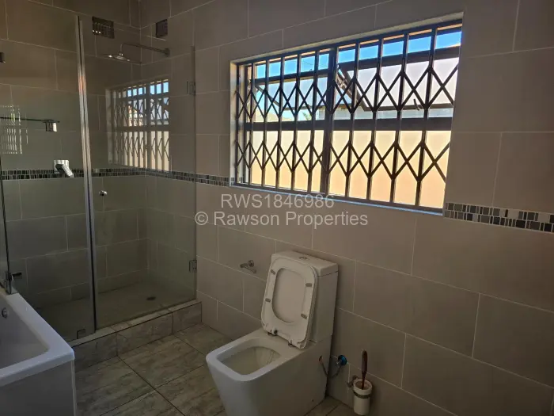
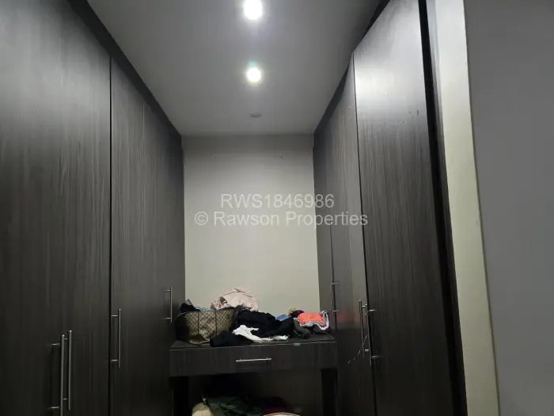
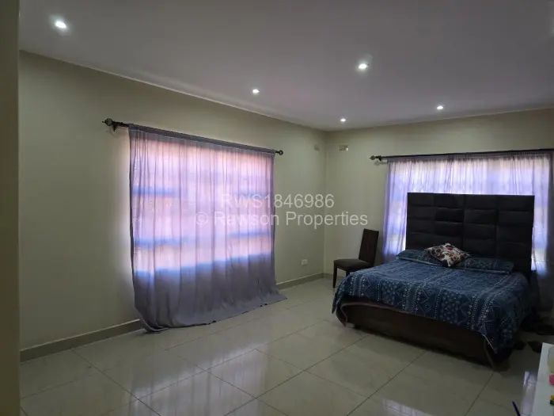
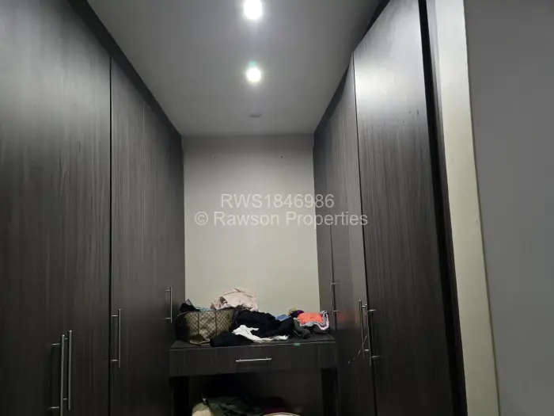
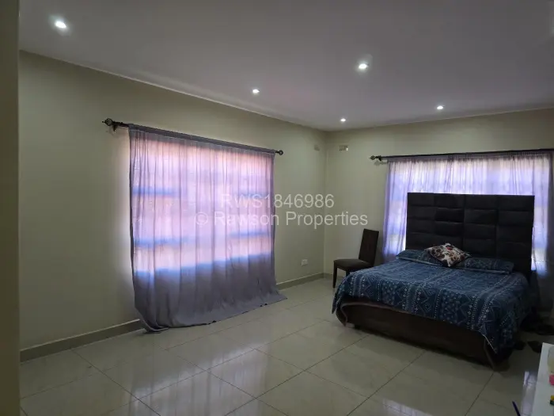
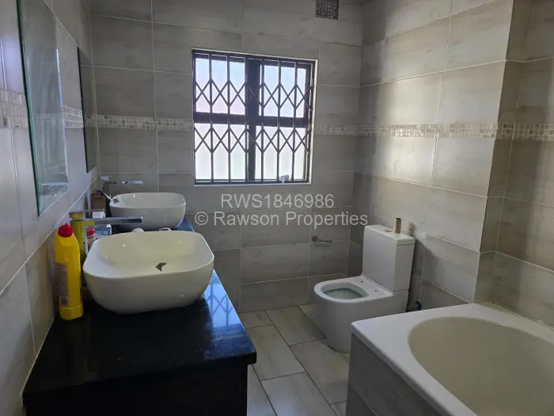
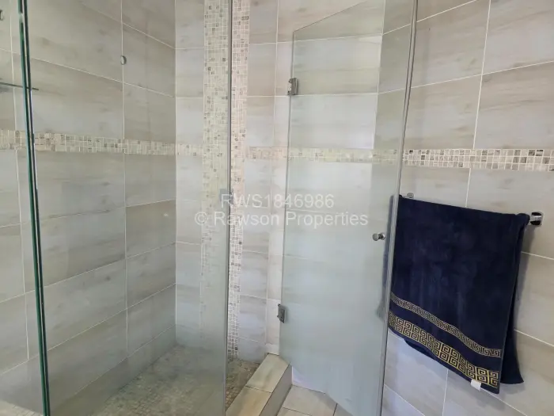
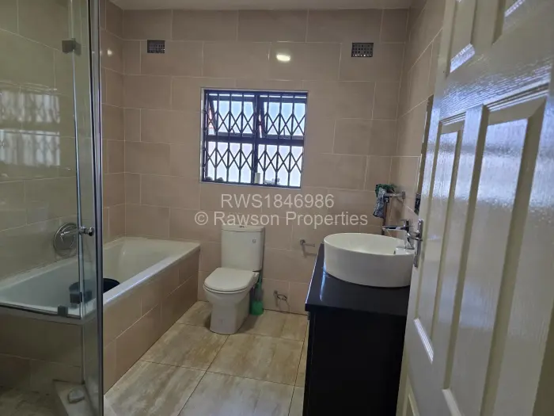
Inside, the tiled floors run throughout. Two lounges give the household room to split one for daily use, one for entertaining or quieter evenings, without either feeling compromised. The fitted kitchen has a central island and gas cooking, with enough bench and storage to function properly for a family rather than just look the part. A separate dining room and games room add further definition to how the interior is laid out. Three bathrooms serve four bedrooms without the usual morning bottleneck. The main bedroom includes a walk-in closet and built-in cupboards; built-in storage appears elsewhere in the house too.
Two garages sit on the paved driveway, which leads in through the metal security gate. The front yard has established shrubs and vegetation against the walled boundary. A veranda and dedicated entertainment area extend the usable space beyond the interior.
The fireplace in the lounge is wood-burning, set into the wall with a proper surround the kind of detail that changes how a room feels on a Harare winter evening.
Main Features
- 4 Bedrooms
- 3 Bathrooms
- 2 Lounges
- 2 Garages
- 1 Borehole
- 868Sqm