Hospitality/BnB For Sale in Lake Chivero
Lake Chivero, Lake Chivero, Lake Chivero
USD 300,000
RWS1847050
Description
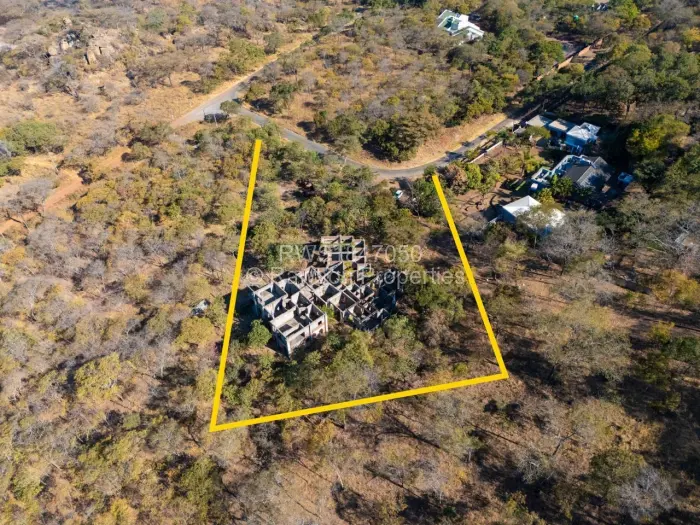
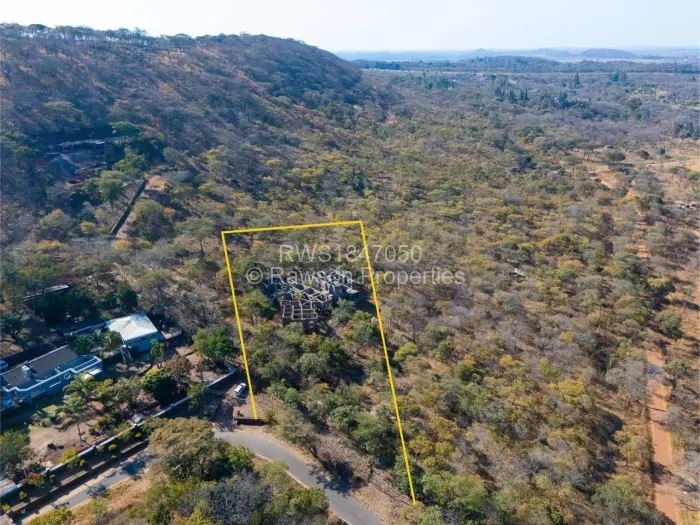
On a 6550 square meter wooded plot at Lake Chivero, this property sits within dense natural vegetation and mature trees that give it a quietness you don't manufacture.
Two boreholes supply water independently meaningful on a plot this size, and more so for a property running multiple rooms and bathrooms. The dining and lounge configuration is built for volume: three lounges and three dining rooms give you the flexibility to run different guest groups without them living on top of each other. Four garages handle parking at a scale that a property of this nature demands.
Inside, the bedroom count runs to 22, each paired with its own bathroom the kind of ratio that keeps a hospitality operation running without the friction of shared facilities. The layout across the levels is suited to keeping guest areas and service areas distinct.
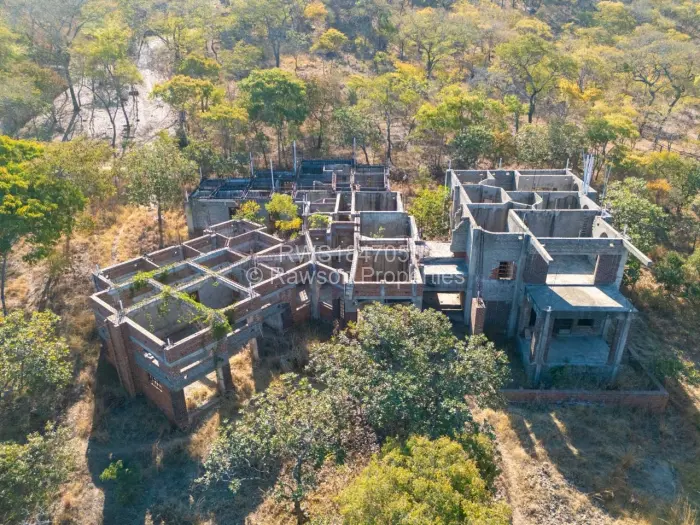
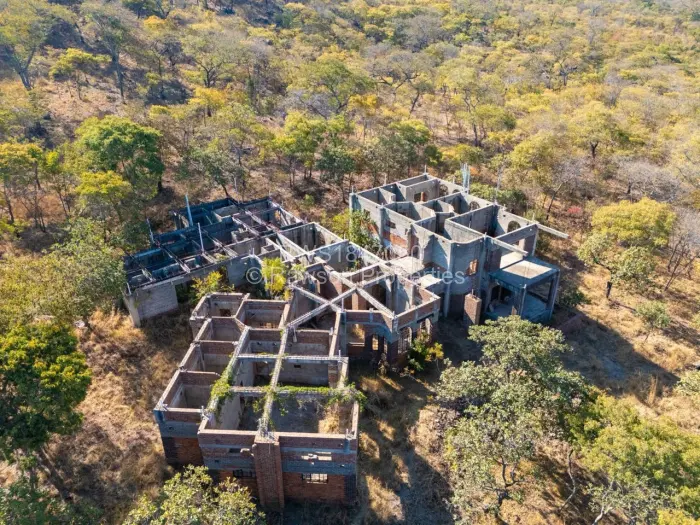
The grounds carry their own weight. Mature trees boundary gives the property a sense of seclusion that a fenced suburban plot doesn't replicate. Undations and structural framing at various stages which means the final footprint is still expanding. .
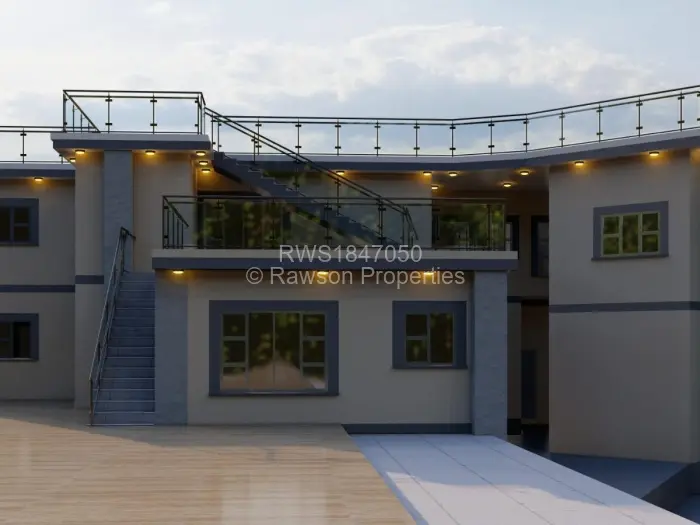
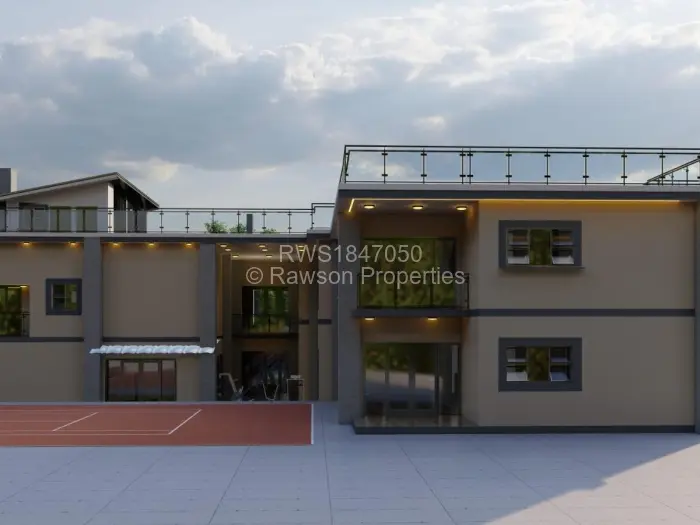
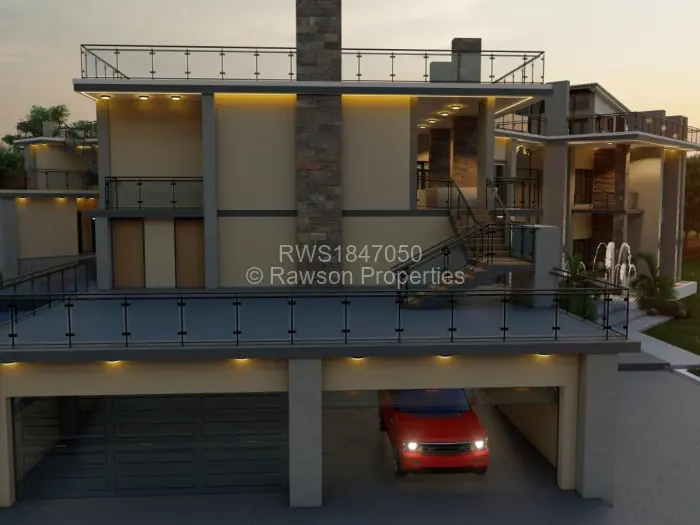
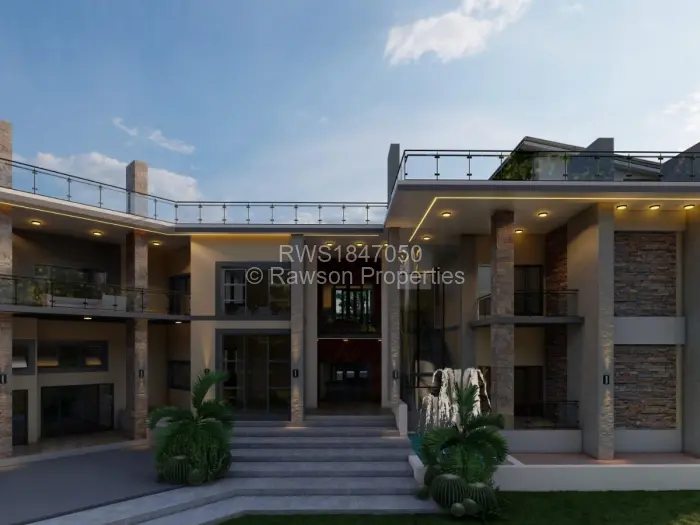
The image renderings show balconies with cable railings running along the upper level, overlooking the tree canopy when the structure is eventually finished
Main Features
- 22 Bedrooms
- 22 Bathrooms
- 3 Lounges
- 4 Garages
- 2 Boreholes
- 2,650.69Ha